
Golf Course
Address
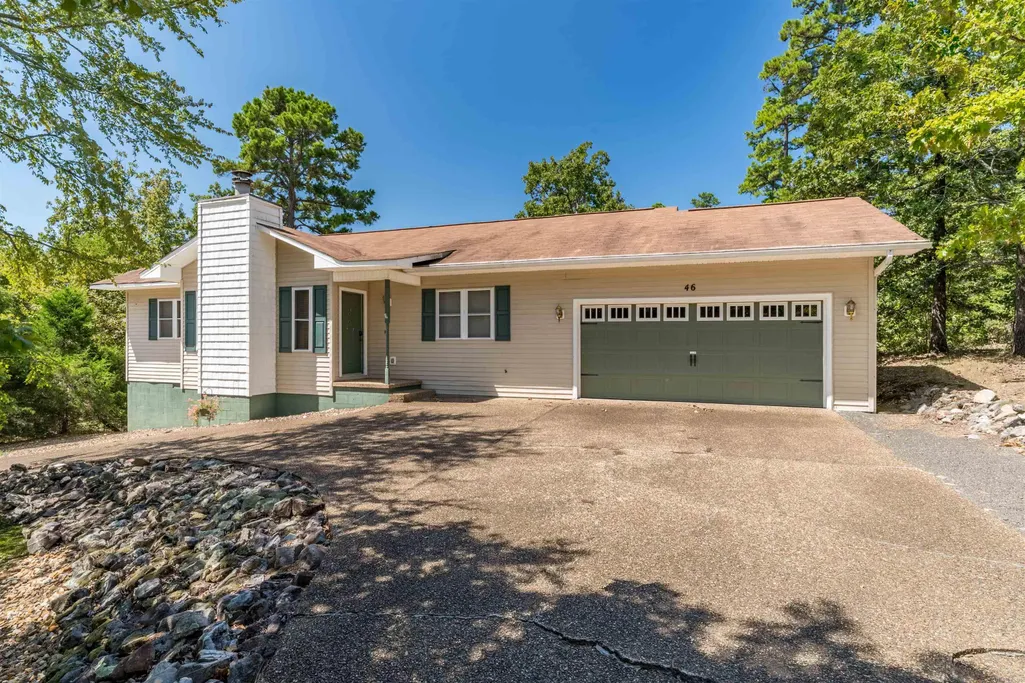
46 Dedalera Way, Hot Springs Village, AR
Price
$ 235,000
Property Attributes
- MLS#26019397
- TypeSingle Family
- Listing Status Active
- CountySALINE
- CityHot Springs Village
- AreaHot Springs Village (Fountain La
- NeighborhoodDedalera
- Zip71909
- StyleTraditional
- Year Built1994
- Taxes$ 1436
- Price$ 235,000
- Bedrooms3
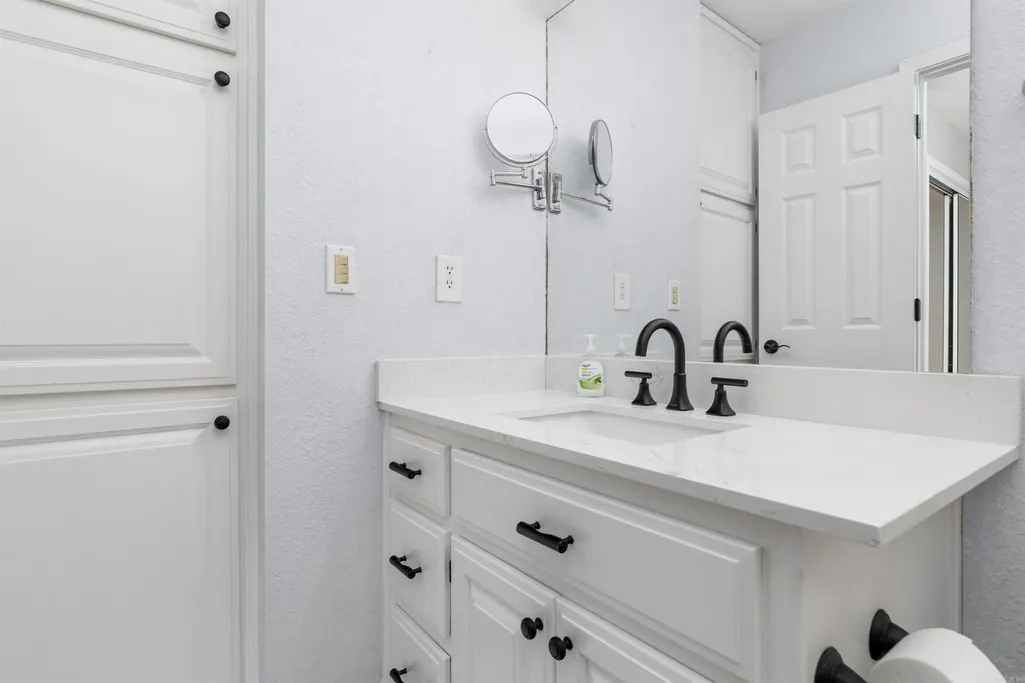
- Full Bathrooms2
- Half Bathrooms0
- Sqr Footage1465
- Lot Size0.28 Acres
Data Source:
Cooperative Arkansas REALTORS® MLS (CARMLS)
Property Description
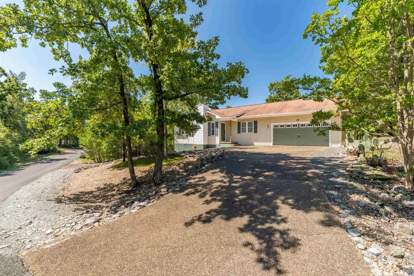
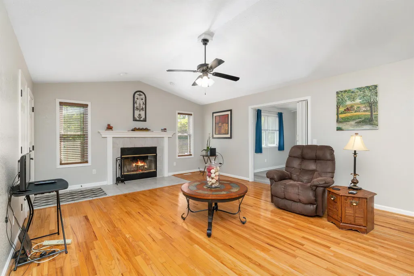
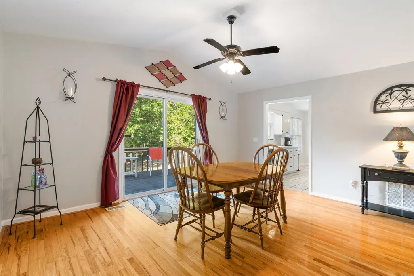
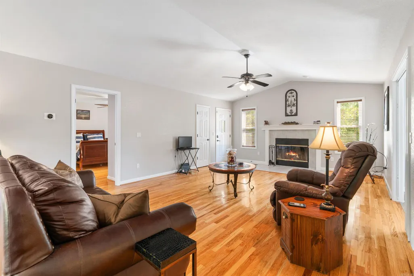
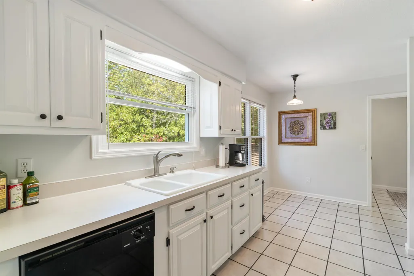
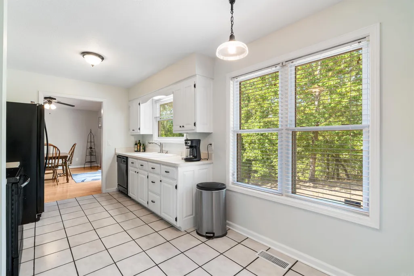
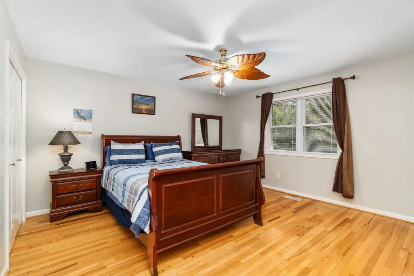
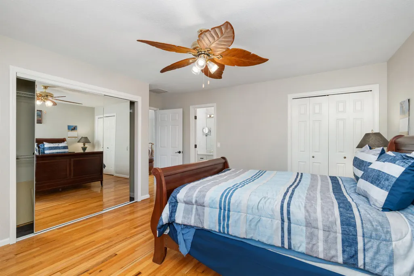
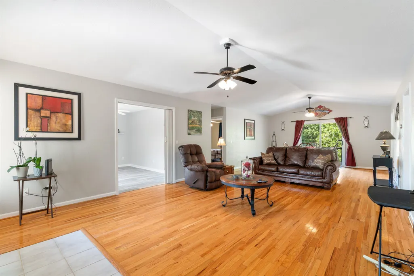
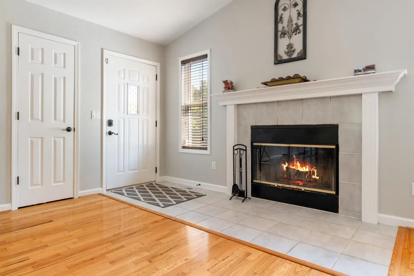
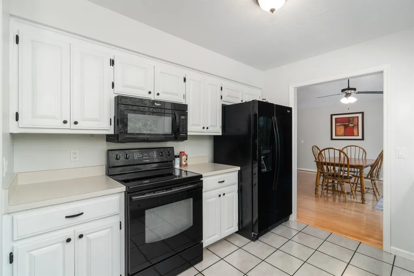
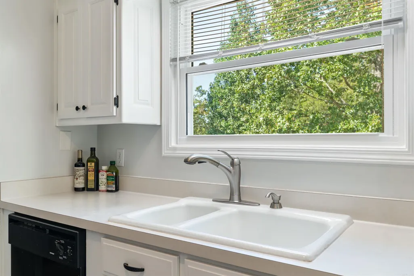
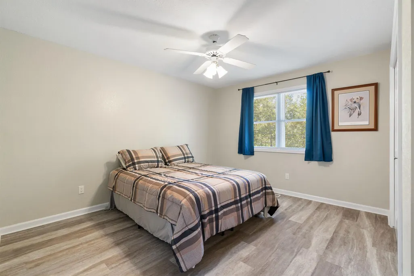
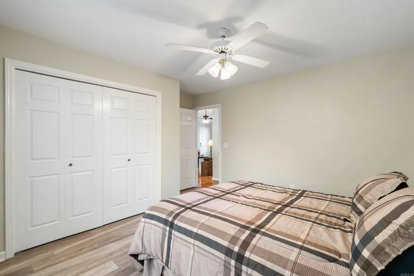
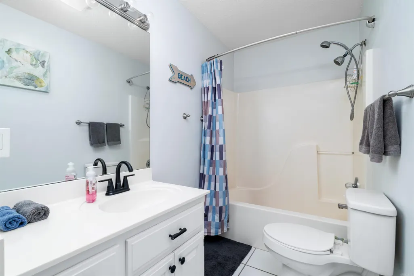
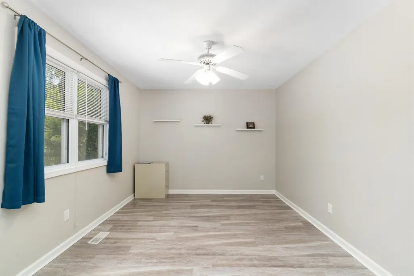
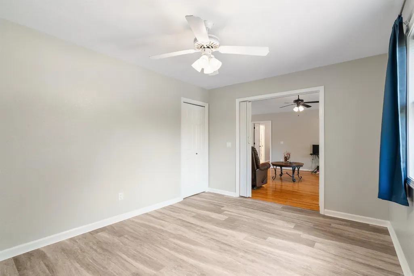
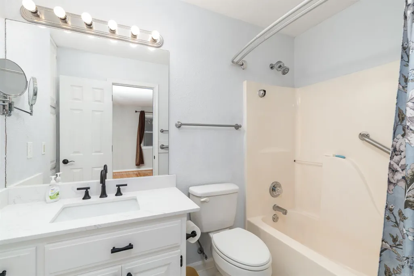
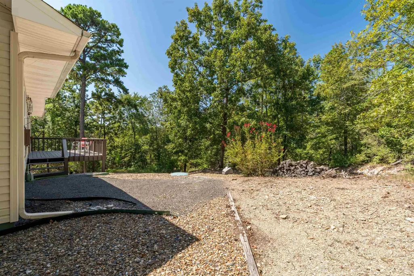
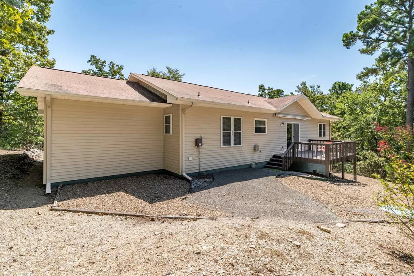
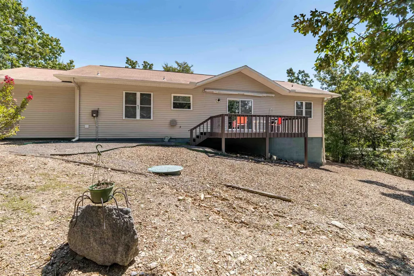
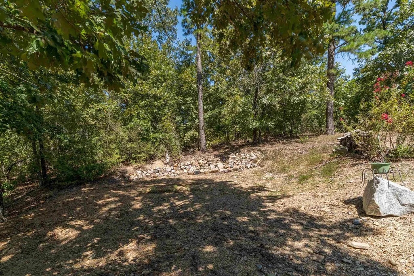
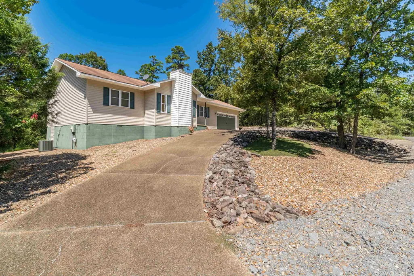
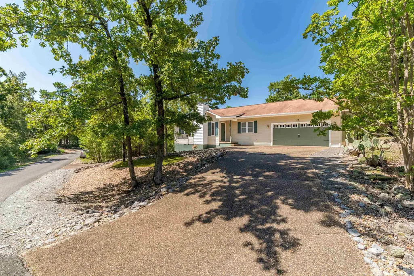
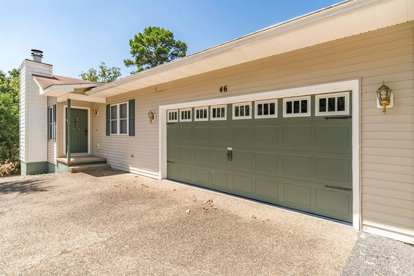
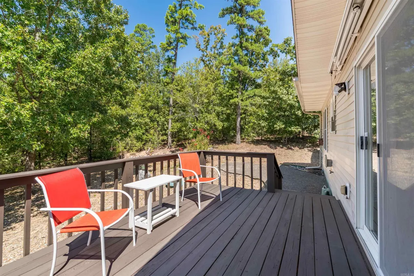
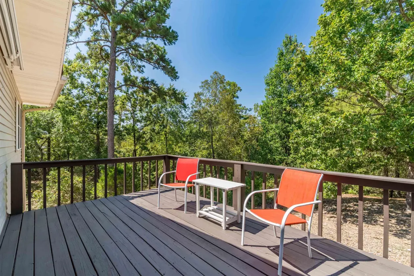
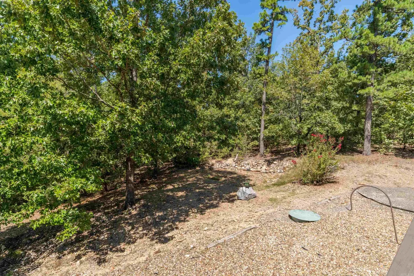
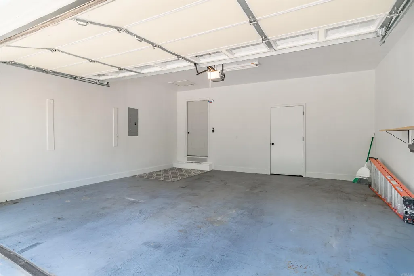
Welcome home to this beautifully maintained residence offering comfort, style, and exceptional privacy. Nestled among mature trees with wooded views behind and on both sides, this home provides a peaceful setting while being conveniently located across from Balboa Golf Course. Inside, you'll find an inviting open floor plan featuring beautiful hardwood and luxury vinyl plank flooring, with tile in the kitchen and bathrooms. The spacious great room showcases a cozy fireplace and flows seamlessly into the dining area, where large windows overlook the deck and serene backyardâperfect for relaxing or entertaining. The oversized two-car garage includes a dedicated workshop area, ideal for hobbies, storage, or projects. A circular driveway adds convenience and enhances the home's curb appeal. If you're looking for privacy, quality finishes, and a desirable location, this home is one you won't want to miss!
| Elementary School | Middle School | High School |
|---|---|---|
| Fountain Lake Elementary School | Fountain Lake Middle School | Fountain Lake High School |
| Price History | |
|---|---|
| 5/14/2026 | Listed $245,000 |
| 6/5/2026 | 3$239,000 |
| 8/11/2026 | 2$235,000 |
General Features
| Heating | Central Cool-Electric,Central Heat-Electric,Heat Pump |
|---|---|
| Utilities | Electric-Co-op,POA Water,Community Sewer |
| Roof | Composition |
| Fireplaces | Glass Doors |
| HOA Fee | 115 |
| Full Baths | 2 |
| Year Built | 1994 |
| Neighborhood | BALBOA GOLF |
| Parking | Garage,Two Car,Auto Door Opener |
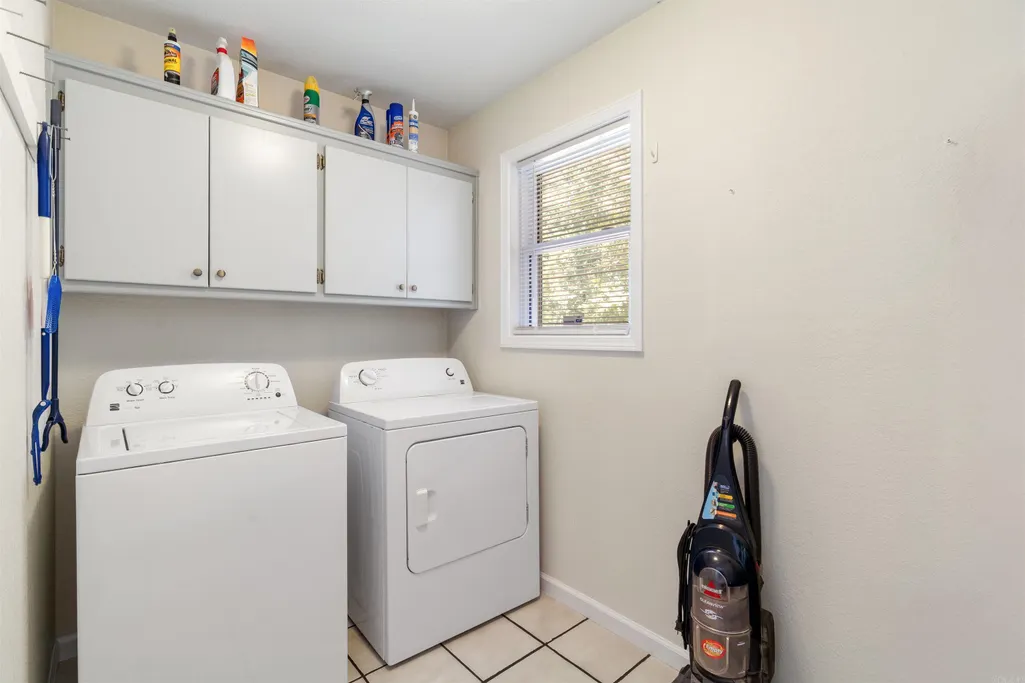
| Other Rooms | Great Room,Workshop/Craft,Laundry |
| Subdivision | Dedalera |
| Style | Traditional |
| Stories Count | One Story |
| County | Saline |
| Class | Residential |
| Type | Detached |
| Will Subdivide | No |
| Frequency | Monthly |
| Inside City Limits | No |
| DOCS ON FILE | Legal Description,Recorded Plat,Property Disclosure |
| Status | Back on Market |
| Subdivision | AR |
| Sale/Rent | For Sale |
| Status Detail | 2 |
| Area Amenities | Swimming Pool(s),Tennis Court(s),Sauna,Security,Marina,Hot Tub,Golf Course,Fitness/Bike Trail,Gated Entrance |
| Annual Taxes | 1436 |
| New Construction? | No |
| Warranty | Normal Wrkng Ordr,As O&A |
| Primary City | Hot Springs Village |
| Virtual Tour | https://view.paradym.com/idx/46-DEDALERA-WAY-Hot-Springs-Village-AR-71909/4968888 |
| Directions | FROM EAST GATE WEST TO LEFT ON BALBOA RD TO RIGHT ON JUBILEO TO LEFT ON DEDALERA WAY. |
| High School | Fountain Lake |
| City | Hot Springs Village |
| Elementary School | Fountain Lake |
| Middle School | Fountain Lake |
| DOM | 121 |
| Postal Code | 71909 |
| Price Per Sq Ft Total AG | 160.41 |
| Public Remarks | Welcome home to this beautifully maintained residence offering comfort,style,and exceptional privacy. Nestled among mature trees with wooded views behind and on both sides,this home provides a peacef |
Interior Features
| Interior Amenities | Washer-Stays,Dryer-Stays,Window Treatments |
|---|---|
| Dining | Living/Dining Combo |
| Beds | 3 |
| Total Bedrooms | Primary Bedroom/Main Lv,3 Bedrooms Same Level |
| Floors | Wood,Tile,Luxury Vinyl |
| Kitchen Equipment | Built-In Stove,Microwave,Surface Range,Dishwasher,Disposal,Pantry,Refrigerator-Stays |
| Walls/Ceilings | Sheet Rock |
Exterior Features
| Exterior | Frame,Metal/Vinyl Siding |
|---|---|
| Exterior Amenities | Deck,Guttering,Shop |
| Road Surface | Paved |
| Foundation | Slab |
| Lot Size Area | 0.28 |
| Lot Dimensions | 115X127X60X127 |
| Lot | Sloped,Level,In Subdivision |
Amenities
- Foreclosure
- Views
- Short Sale
- New Construction
- Adult 55+
- Lease To Own
- No HOA Fees
- Furnished
- Primary On Main
- Air Conditioning
- Seller Finance
- Green
- Fixer Upper
- Horse
- Golf
- Fireplace
- Deck
- Garage
- Basement
- Pool
Property vs Single Family Average in 71909
Price
Taxes
Year Built
Visits
 Cooperative Arkansas REALTORS®l MLS, Inc. All information deemed reliable but not guaranteed. All properties are subject to prior sale, change or withdrawal. Neither listing broker(s) or information provider(s) shall be responsible for any typographical errors, misinformation, misprints and shall be held totally harmless. Listing(s) information is provided for consumer's personal, non-commercial use and may not be used for any purpose other than to identify prospective properties consumers may
 Northwest Arkansas Board of REALTORS® All information deemed reliable but not guaranteed. All properties are subject to prior sale, change or withdrawal. Neither listing broker(s) or information provider(s) shall be responsible for any typographical errors, misinformation, misprints and shall be held totally harmless. Listing(s) information is provided for consumer's personal, non-commercial use and may not be used for any purpose other than to identify prospective properties consumers may be
 Fort Smith Board of Realtors® All information deemed reliable but not guaranteed. All properties are subject to prior sale, change or withdrawal. Neither listing broker(s) or information provider(s) shall be responsible for any typographical errors, misinformation, misprints and shall be held totally harmless. Listing(s) information is provided for consumer's personal, non-commercial use and may not be used for any purpose other than to identify prospective properties consumers may be interested
