


Address
102 Doe Run Place, Hot Springs, AR
Price
$ 315,000
Property Attributes
- MLS#26023253
- TypeSingle Family
- Listing Status Active
- CountyGARLAND
- CityHot Springs
- AreaLake Hamilton School District
- NeighborhoodHidden Forest Phase 1B
- Zip71913
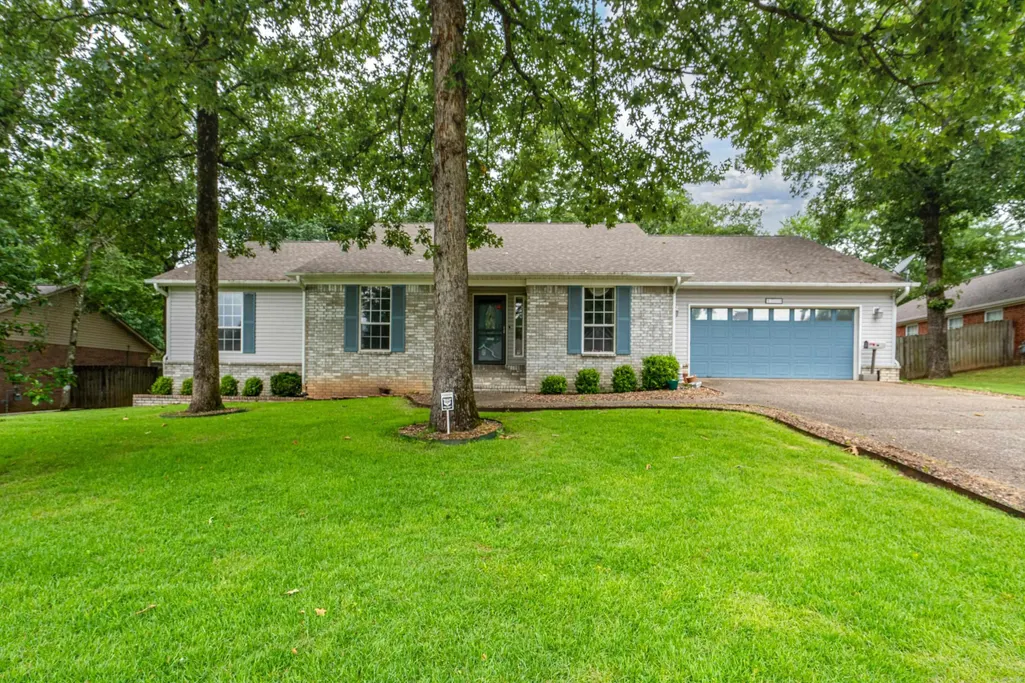
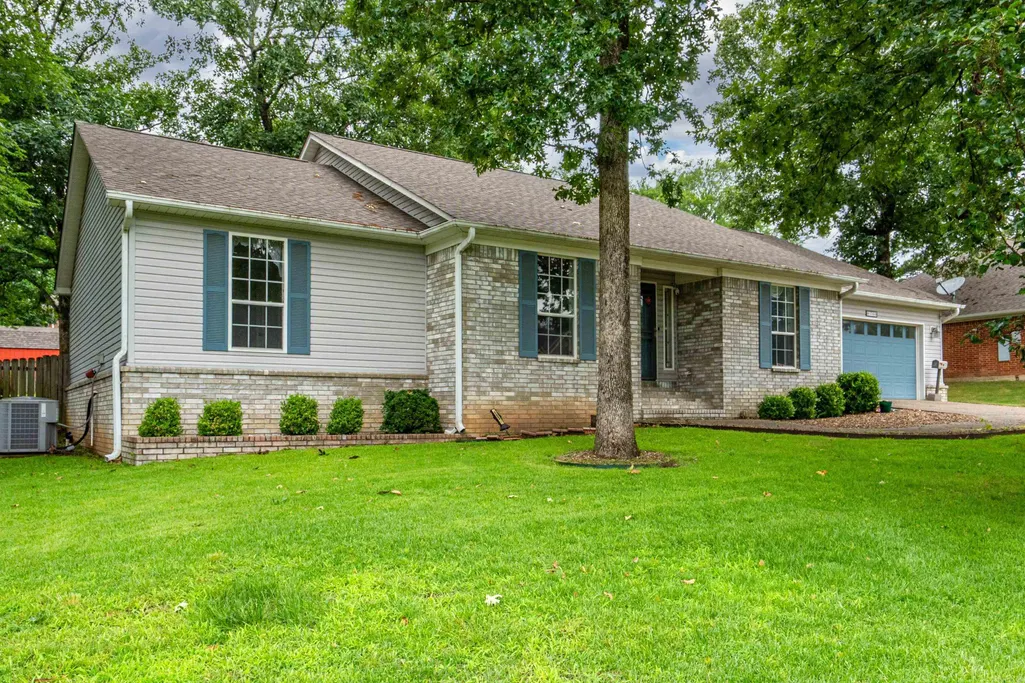
- StyleRanch
- Year Built2000
- Taxes$ 2209
- Price$ 315,000
- Bedrooms4
- Full Bathrooms2
- Half Bathrooms0
- Sqr Footage2112
- Lot Size0.37 Acres
Data Source:
Cooperative Arkansas REALTORS® MLS (CARMLS)
Property Description
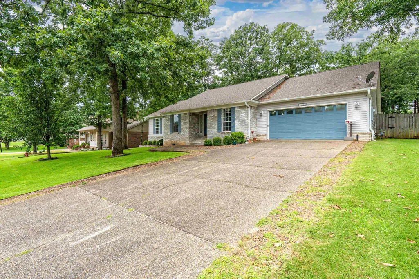
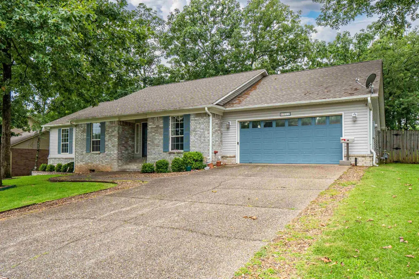
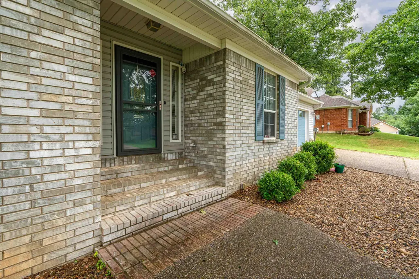
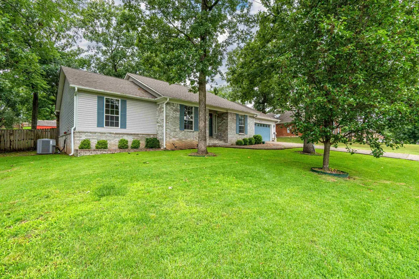
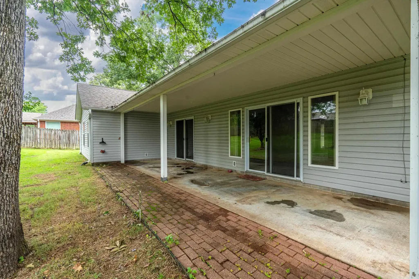
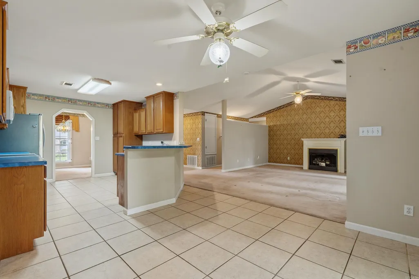
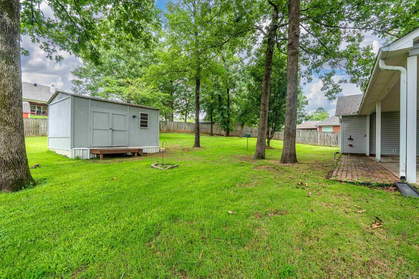
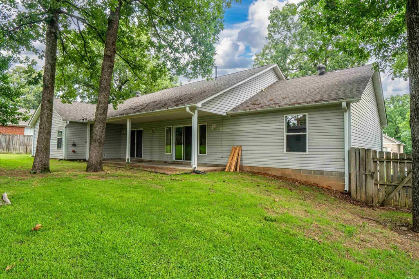
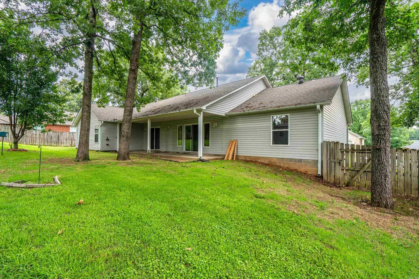
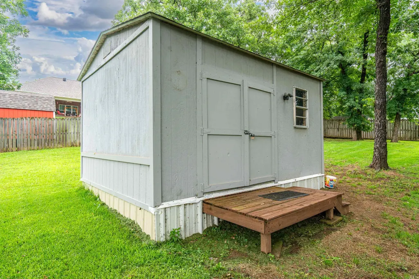
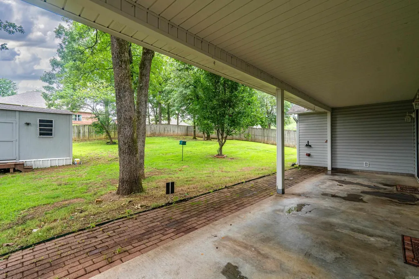
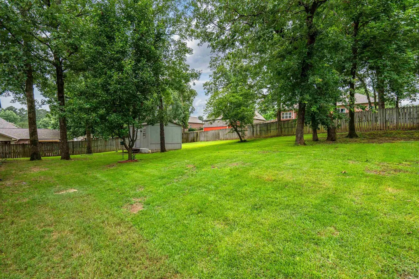
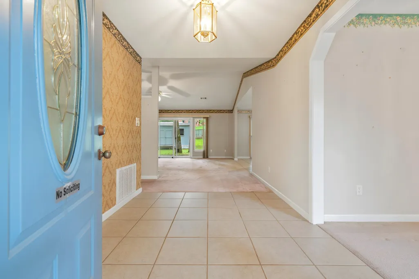
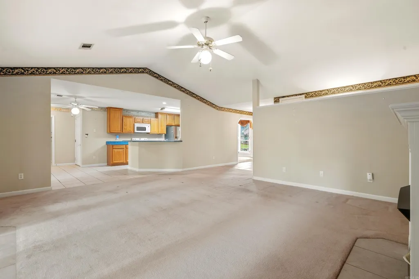
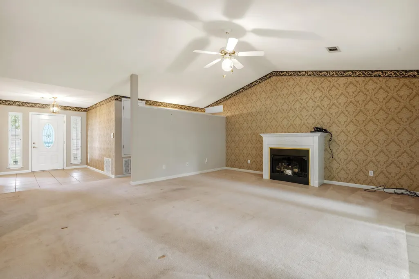
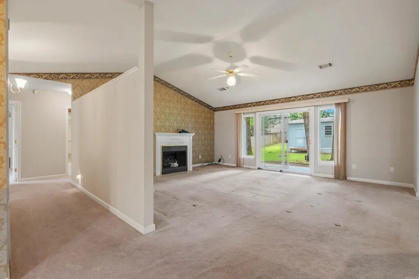
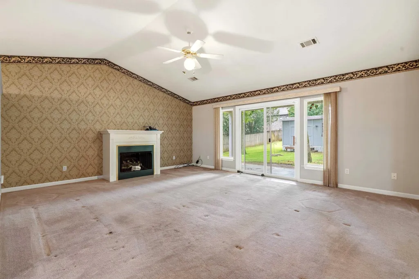
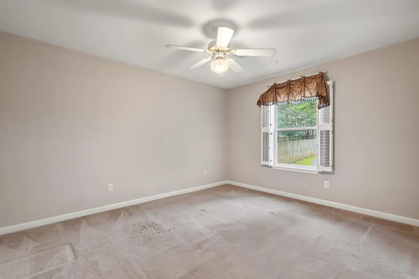
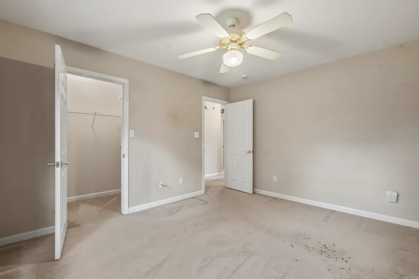
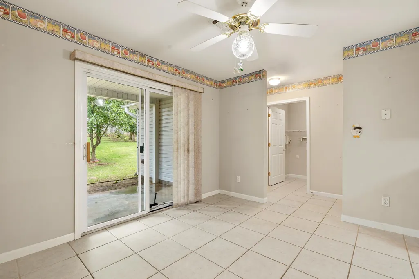
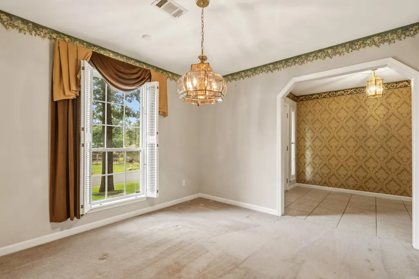
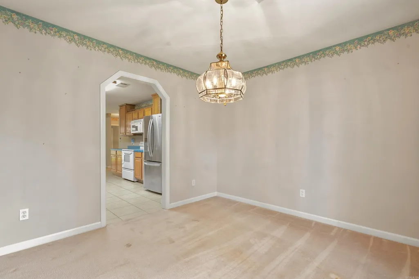
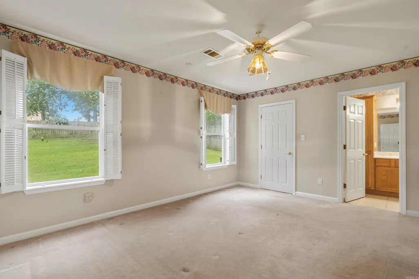
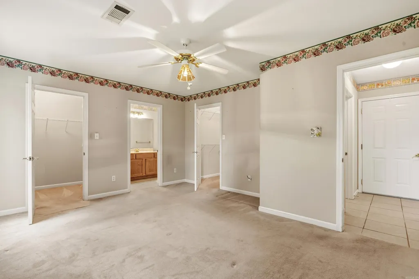
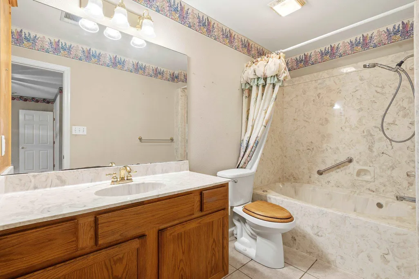
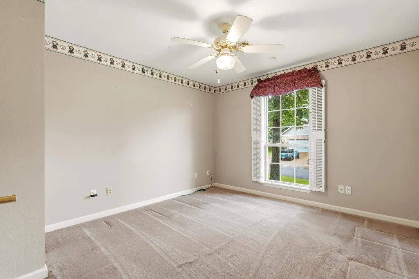
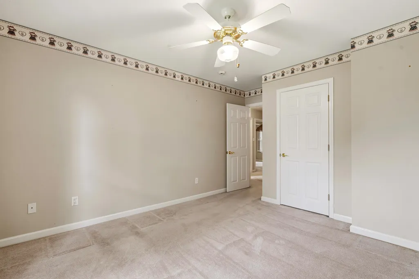
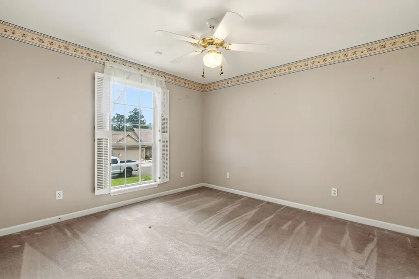
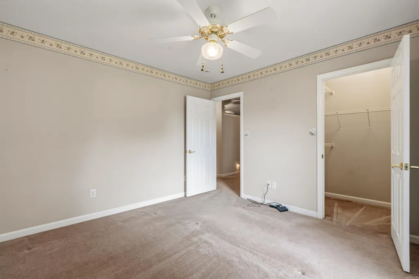
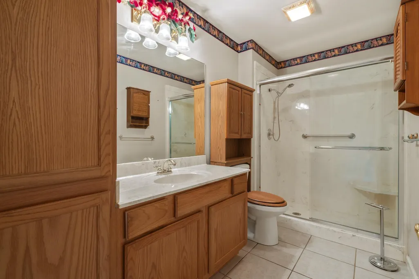
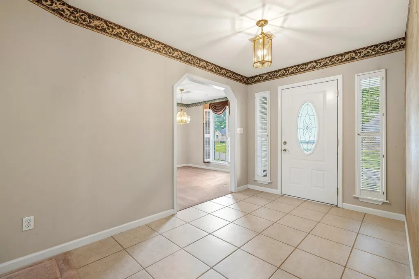
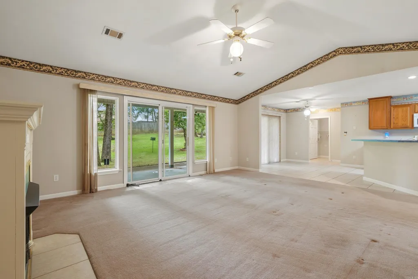
Located in the Hidden Forest subdivision, this home offers mature trees, a level fenced backyard, and a multipurpose storage building. The property features a functional layout and provides an opportunity for cosmetic updates to suit a variety of preferences. Schedule a tour to explore all this property has to offer. No property disclosure, the seller inherited the property.
| Price History | |
|---|---|
| 6/10/2026 | Listed $330,000 |
| 7/13/2026 | 2$325,000 |
| 8/17/2026 | 4$315,000 |
General Features
| Heating | Central Cool-Electric,Central Heat-Electric |
|---|---|
| Utilities | Sewer-Public,Water-Public,Elec-Municipal (+Entergy) |
| Roof | Architectural Shingle |
| Fireplaces | Woodburning-Site-Built |
| Full Baths | 2 |
| Year Built | 2000 |
| Parking | Garage,Two Car |
| Other Rooms | None |
| Subdivision | Hidden Forest Phase 1B |
| Style | Ranch |
| Stories Count | One Story |
| County | Garland |
| Class | Residential |
| Type | Detached |
| Will Subdivide | No |
| Tax Year | 2025 |
| Frequency | None |
| Inside City Limits | No |
| DOCS ON FILE | None |
| Status | Active |
| Subdivision | AR |
| Sale/Rent | For Sale |
| Annual Taxes | 2209.79 |
| New Construction? | No |
| Primary City | Hot Springs |
| Directions | Hwy 70 W,take left on Marion Anderson,take right at Glade Divide then left into Wildwood Forest. Doe Run is right turn. |
| City | Hot Springs |
| DOM | 94 |
| Postal Code | 71913 |
| Price Per Sq Ft Total AG | 149.15 |
| Restrictions | Covenants,Bill of Assurance |
| Public Remarks | Located in the Hidden Forest subdivision,this home offers mature trees,a level fenced backyard,and a multipurpose storage building. The property features a functional layout and provides an opportuni |
Interior Features
| Dining | Eat-In Kitchen |
|---|---|
| Beds | 4 |
| Total Bedrooms | 4 Bedrooms Same Level |
| Floors | Carpet |
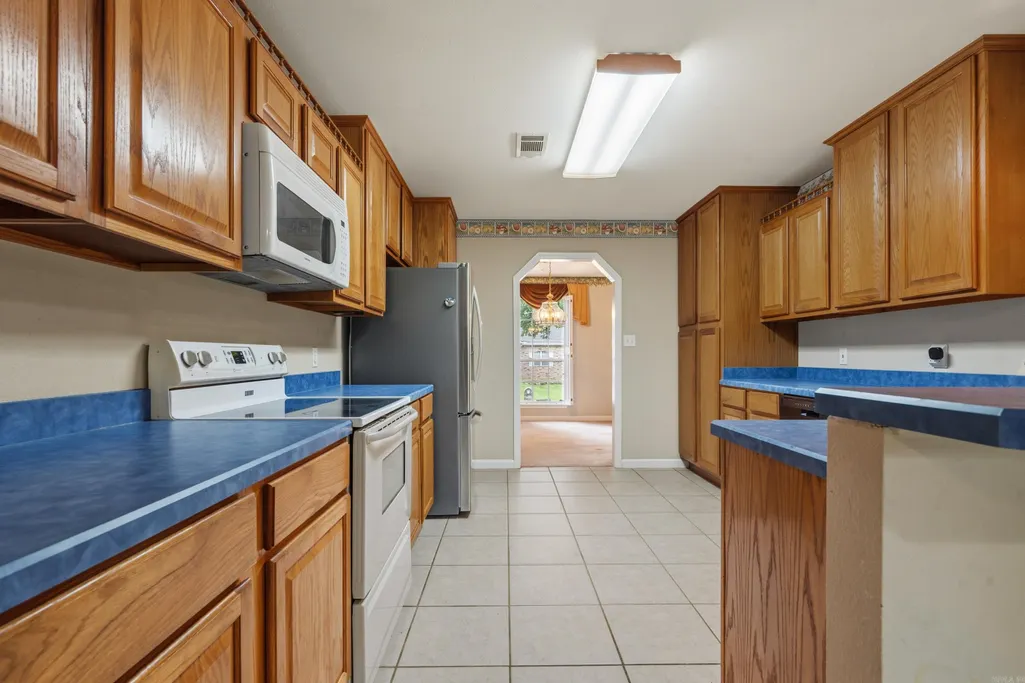
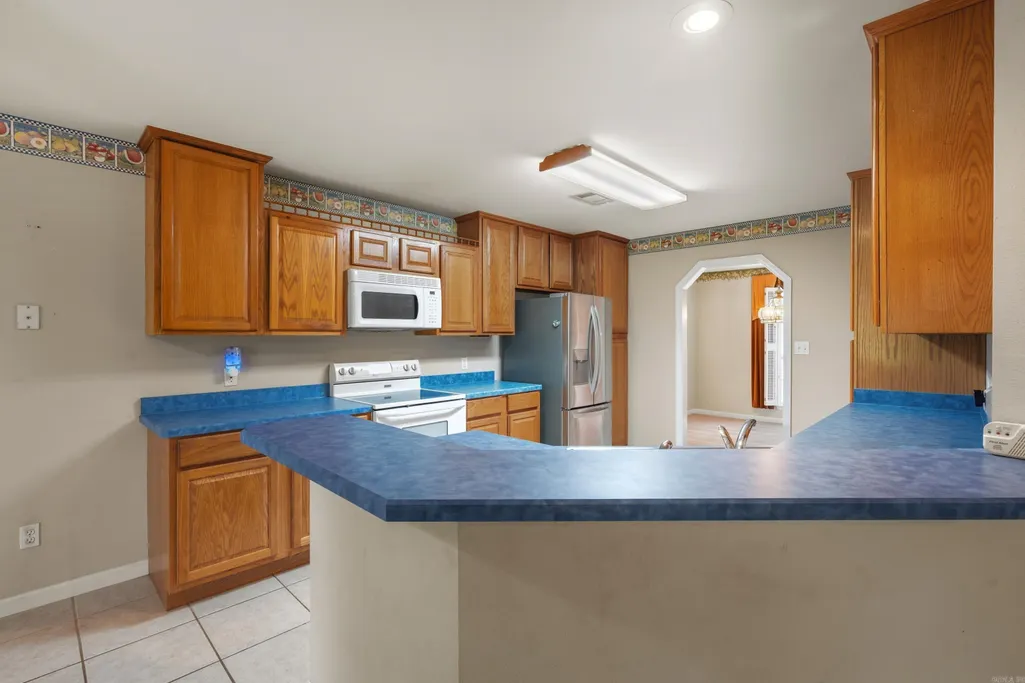
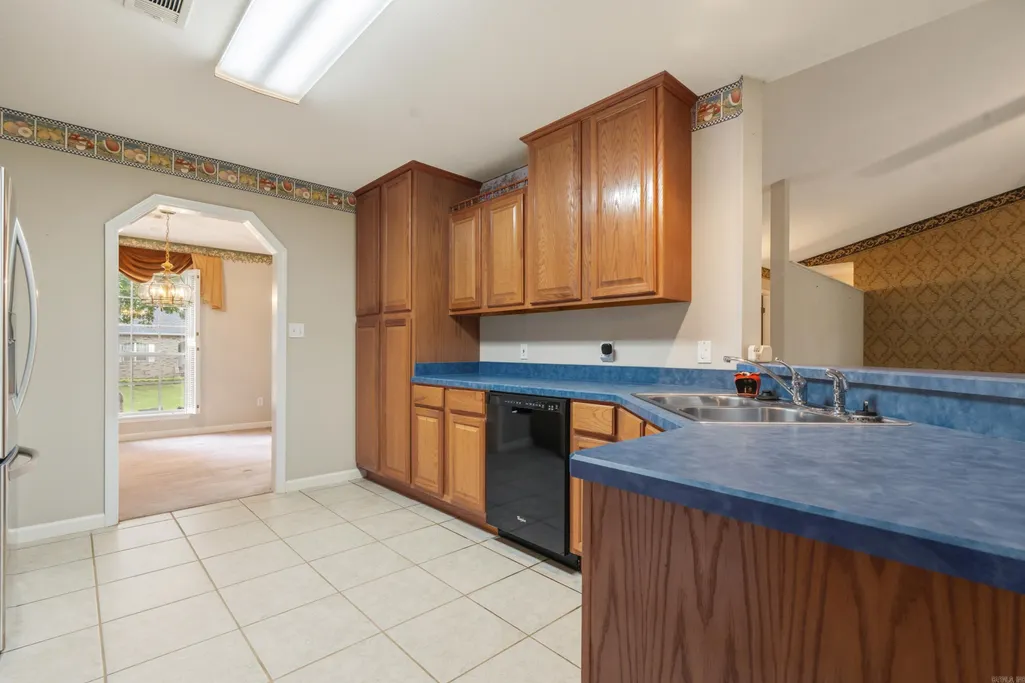
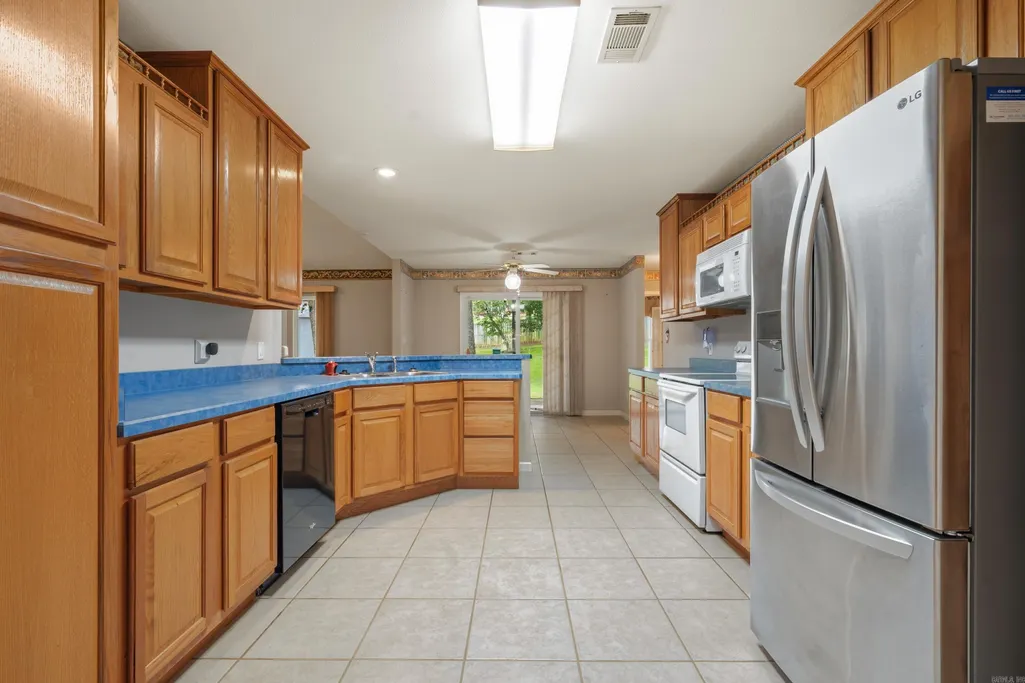
| Kitchen Equipment | Built-In Stove,Dishwasher,Refrigerator-Stays |
Exterior Features
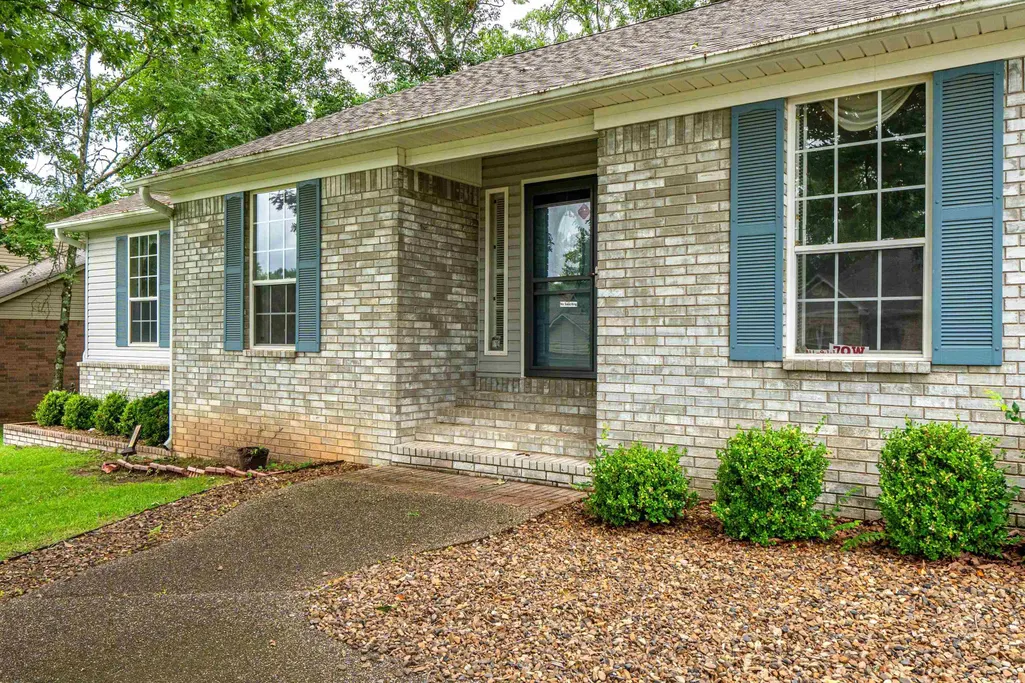
| Exterior | Brick |
|---|---|
| Exterior Amenities | Deck,Porch,Fully Fenced,Outside Storage Area |
| Road Surface | Paved |
| Foundation | Slab |
| Lot Size Area | 0.37 |
| Lot Dimensions | 16117 |
| Lot | Level |
Amenities
- Foreclosure
- Views
- Short Sale
- New Construction
- Adult 55+
- Lease To Own
- No HOA Fees
- Furnished
- Primary On Main
- Air Conditioning
- Seller Finance
- Green
- Fixer Upper
- Horse
- Golf
- Fireplace
- Deck
- Garage
- Basement
- Pool
Property vs Single Family Average in 71913
Price
Taxes
Year Built
Visits
 Cooperative Arkansas REALTORS®l MLS, Inc. All information deemed reliable but not guaranteed. All properties are subject to prior sale, change or withdrawal. Neither listing broker(s) or information provider(s) shall be responsible for any typographical errors, misinformation, misprints and shall be held totally harmless. Listing(s) information is provided for consumer's personal, non-commercial use and may not be used for any purpose other than to identify prospective properties consumers may
 Northwest Arkansas Board of REALTORS® All information deemed reliable but not guaranteed. All properties are subject to prior sale, change or withdrawal. Neither listing broker(s) or information provider(s) shall be responsible for any typographical errors, misinformation, misprints and shall be held totally harmless. Listing(s) information is provided for consumer's personal, non-commercial use and may not be used for any purpose other than to identify prospective properties consumers may be
 Fort Smith Board of Realtors® All information deemed reliable but not guaranteed. All properties are subject to prior sale, change or withdrawal. Neither listing broker(s) or information provider(s) shall be responsible for any typographical errors, misinformation, misprints and shall be held totally harmless. Listing(s) information is provided for consumer's personal, non-commercial use and may not be used for any purpose other than to identify prospective properties consumers may be interested
