
Water Views - Golf Course - Eco Friendly
Address
13 Disfrutar Lane, Hot Springs Village, AR
Price
$ 675,000
Property Attributes
- MLS#26024954
- TypeSingle Family
- Listing Status Active
- CountySALINE
- CityHot Springs Village
- AreaHot Springs Village (Fountain La
- NeighborhoodVEREDA
- Zip71909
- StyleTraditional
- Year Built2016
- Taxes$ 4551
- Price$ 675,000
- Bedrooms3
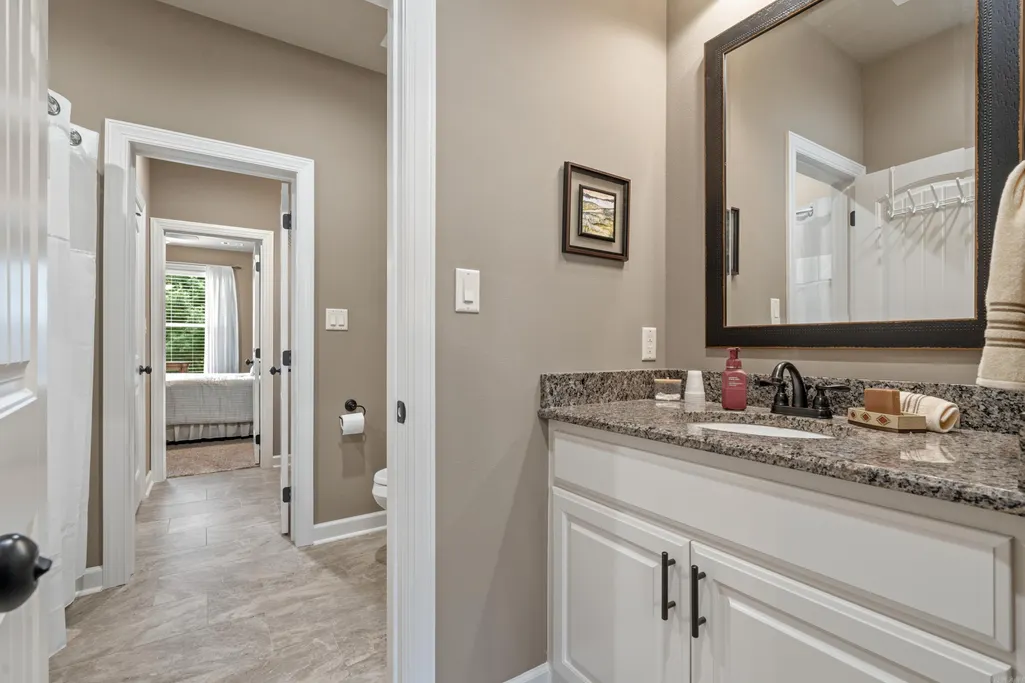
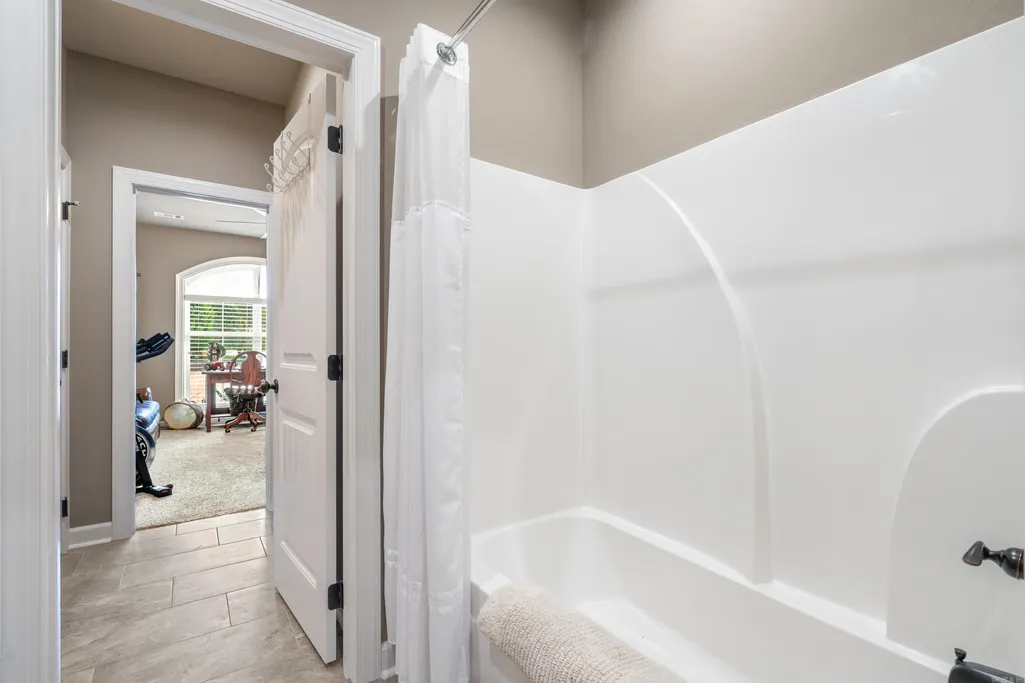
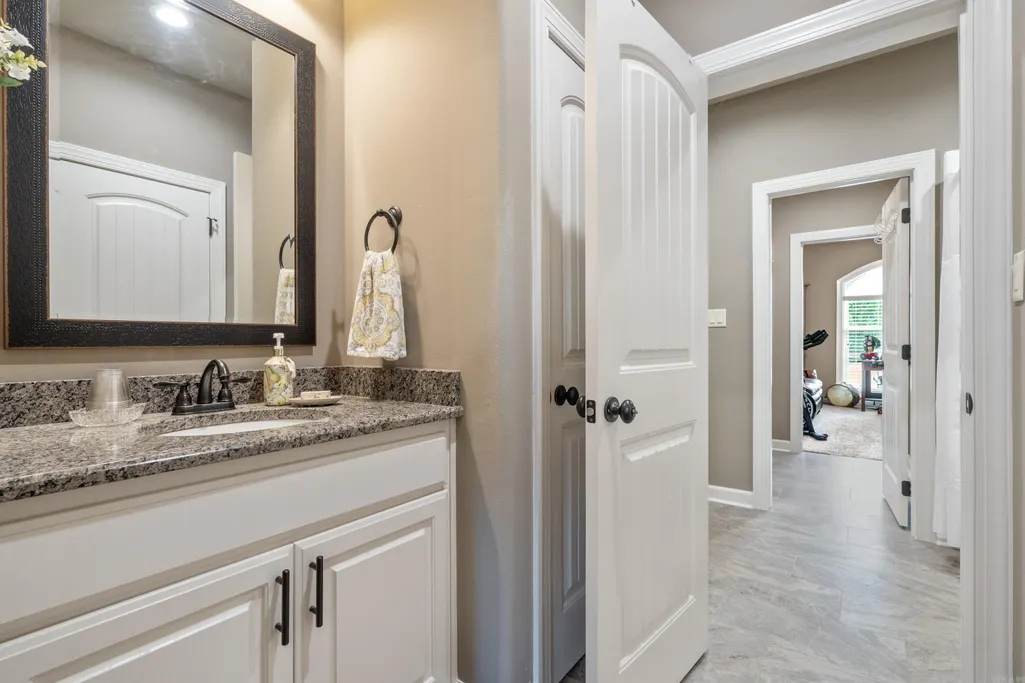
- Full Bathrooms2
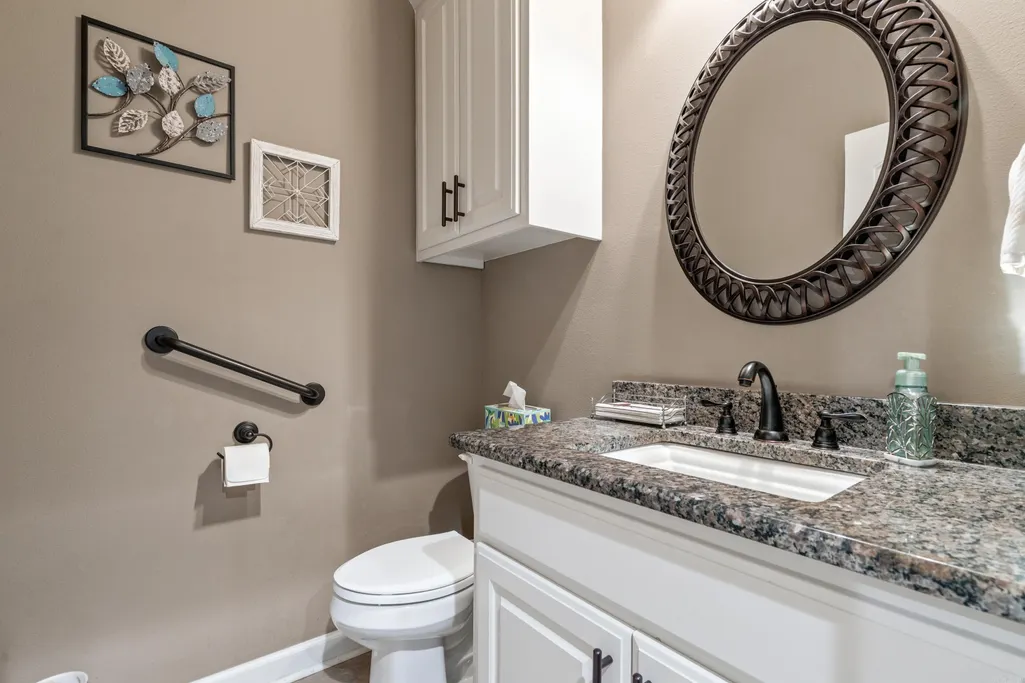
- Half Bathrooms1
- Sqr Footage3031
- Lot Size0.34 Acres
Data Source:
Cooperative Arkansas REALTORS® MLS (CARMLS)
Property Description
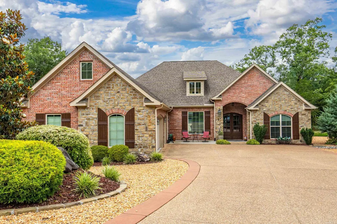
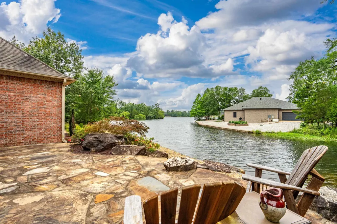
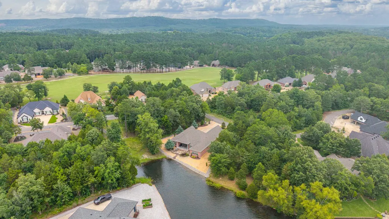
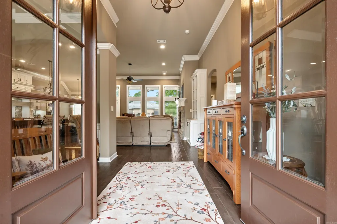
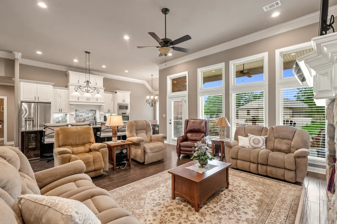
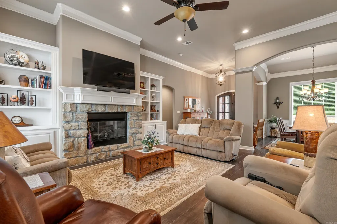
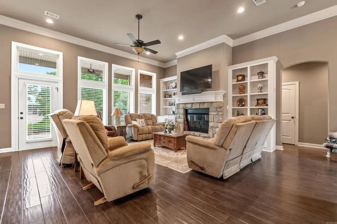
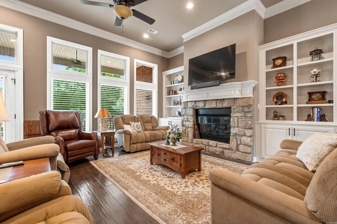
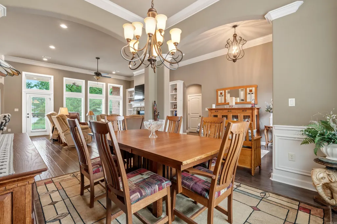
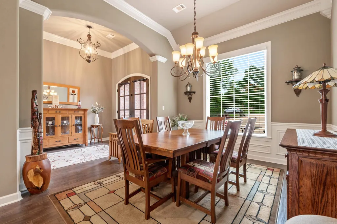
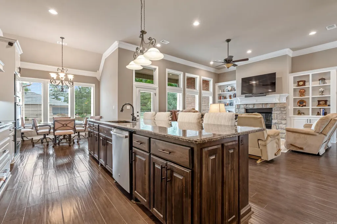
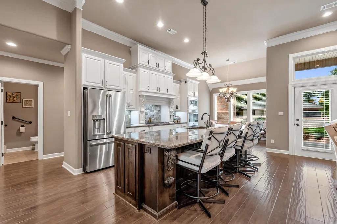
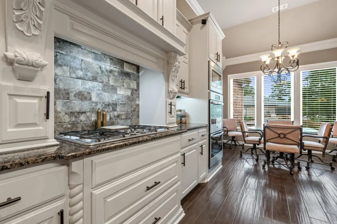
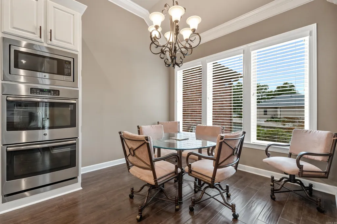
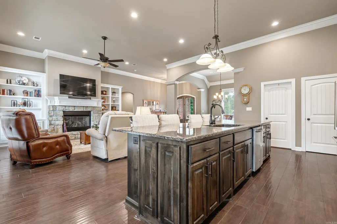
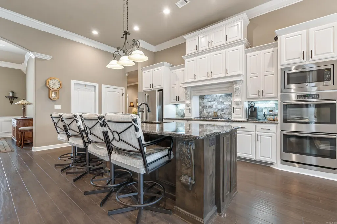
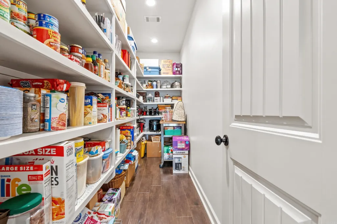
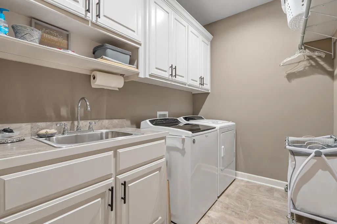
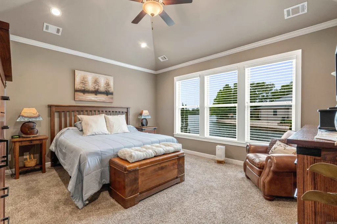
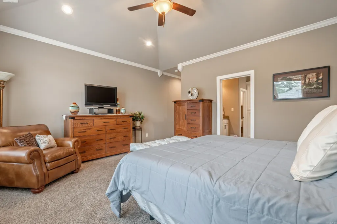
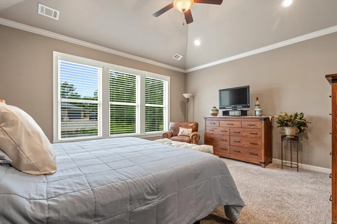
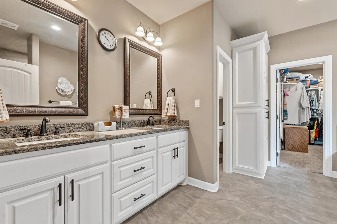
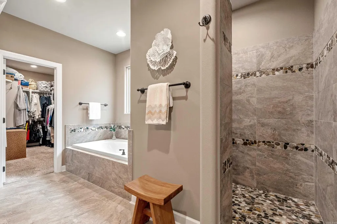
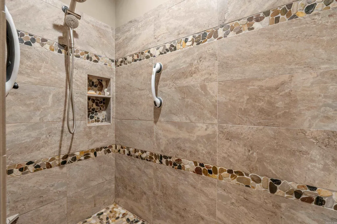
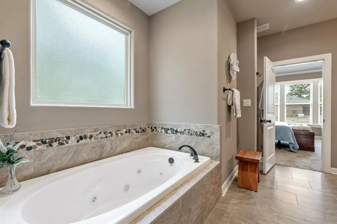
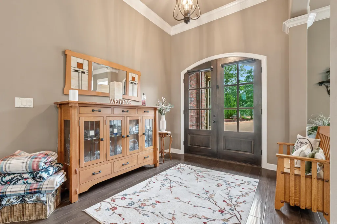
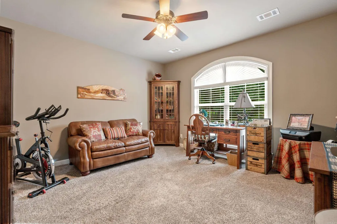
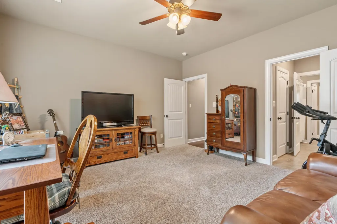
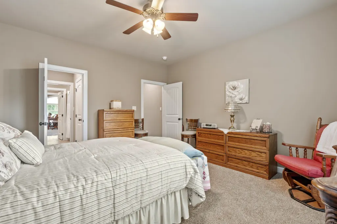
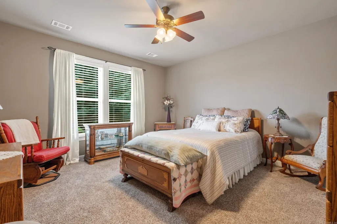
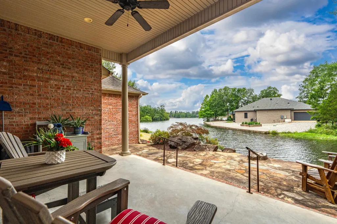
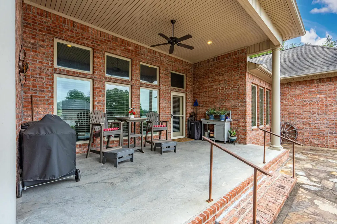
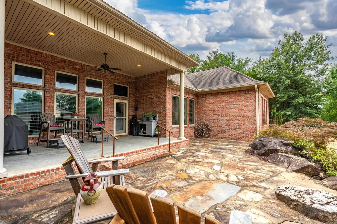
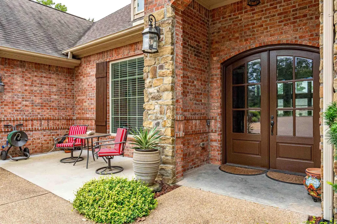
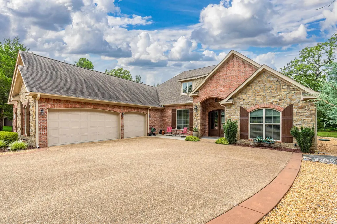
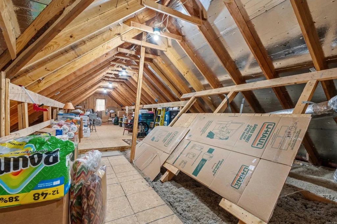
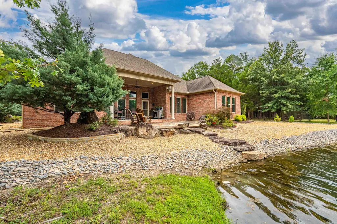
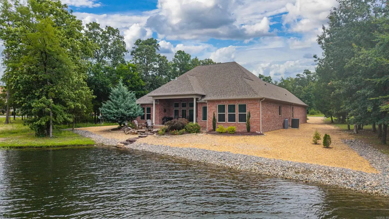
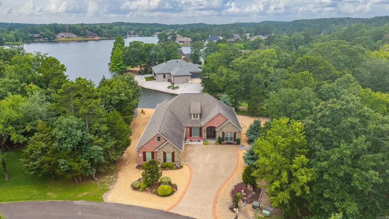
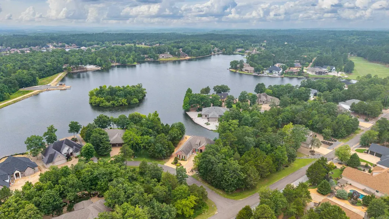
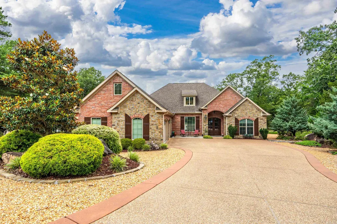
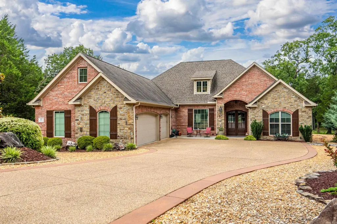
Experience lakefront living in Hot Springs Village with this all-brick with stone accents, single-story home offering open-concept design, volume ceilings, and tranquil views of Lake Sophia. The custom kitchen features freshly painted cabinetry with rustic cherry island for a designer two tone, gas range, abundant storage, expansive pantry space, and extensive crown molding throughout, flowing seamlessly into the living and dining areasâideal for everyday living and entertaining. The primary en-suite includes a jetted tub, tiled walk-in shower, and a large custom walk-in closet with built-ins Separate office and spacious laundry room too. Enjoy outdoor living on the covered deck with piped-in gas for grilling overlooking the water. Don't miss the walk-up floored attic! Surrounded by multiple golf courses and located near HSV East Gate thereâs quick access to medical, dining, pickleball, and daily conveniences. 3 bedrooms plus office or optional 4th bedroom with all the extras!
| Elementary School | Middle School | High School |
|---|---|---|
| Fountain Lake Elementary School | Fountain Lake Middle School | Fountain Lake High School |
| Price History | |
|---|---|
| 6/20/2026 | Listed $679,900 |
| 8/12/2026 | 1$675,000 |
General Features
| Heating | Heat Pump |
|---|---|
| Utilities | Sewer-Public,Electric-Co-op,Gas-Propane/Butane,POA Water,Community Sewer |
| Roof | Architectural Shingle |
| Fireplaces | Gas Logs Present |
| HOA Fee | 115.79 |
| Energy Features | Insulated Windows,Insulated Doors,Extra Insulation |
| Full Baths | 2 |
| Half Baths | 1 |
| Year Built | 2016 |
| Neighborhood | Lake Sophia |
| Parking | Garage,Three Car,Auto Door Opener,Other (see remarks) |
| Other Rooms | Great Room,Office/Study,Laundry |
| Subdivision | VEREDA |
| Style | Traditional |
| Stories Count | One Story |
| County | Saline |
| Class | Residential |
| Type | Detached |
| Will Subdivide | No |
| Tax Year | 2025 |
| Frequency | Monthly |
| Inside City Limits | No |
| DOCS ON FILE | Legal Description |
| Status | Active |
| Subdivision | AR |
| Sale/Rent | For Sale |
| Area Amenities | Swimming Pool(s),Tennis Court(s),Sauna,Playground,Clubhouse,Security,Party Room,Picnic Area,Voluntary Fee,Mandatory Fee,Marina,Hot Tub,Golf Course,Fitness/Bike Trail,Gated Entrance |
| Green Features | Low-E Windows,Rf Rdiant Barrier Sheath |
| Annual Taxes | 4551.77 |
| HOA Fee | Private Roads,Entrance Security |
| Green Home Certified | No |
| New Construction? | No |
| Primary City | Hot Springs Village |
| Virtual Tour | https://www.listingsmagic.com/sps/tour-slider/index.php?property_ID=284087&unb=Y |
| Directions | From East Gate take DeSoto Boulevard; Right onto Elcano Drive,then Left onto Disfrutar Lane. |
| High School | Fountain Lake |
| City | Hot Springs Village |
| Elementary School | Fountain Lake |
| Middle School | Fountain Lake |
| DOM | 92 |
| Postal Code | 71909 |
| Price Per Sq Ft Total AG | 222.7 |
| Restrictions | Covenants |
| Public Remarks | Experience lakefront living in Hot Springs Village with this all-brick with stone accents,single-story home offering open-concept design,volume ceilings,and tranquil views of Lake Sophia. The custom |
Interior Features
| Interior Amenities | Washer Connection,Dryer Connection-Electric,Water Heater-Electric,Smoke Detector(s),Window Treatments,Floored Attic,Walk-In Closet(s),Built-Ins,Ceiling Fan(s),Walk-in Shower,Breakfast Bar,Kit Counter |
|---|---|
| Basement | None |
| Dining | Separate Dining Room,Separate Breakfast Rm,Breakfast Bar,Other (see remarks) |
| Beds | 3 |
| Total Bedrooms | Primary Bedroom/Main Lv,Guest Bedroom/Main Lv,Primary Bedroom Apart,Guest Bedroom Apart,3 Bedrooms Same Level |
| Floors | Carpet,Wood,Tile |
| Kitchen Equipment | Double Oven,Microwave,Gas Range,Dishwasher,Disposal,Pantry,Ice Maker Connection,Wall Oven |
| Walls/Ceilings | Sheet Rock |
Exterior Features
| Exterior | Brick,Stone |
|---|---|
| Exterior Amenities | Patio,Guttering,Covered Patio |
| Road Surface | Paved |
| Foundation | Slab |
| Lake Name | Sophia |
| Lot Size Area | 0.34 |
| Lake | Yes |
| Lot Dimensions | 68x141x141x141 |
| Lot | Level,Resort Property,Lake View |
Amenities
- Foreclosure
- Views
- Short Sale
- New Construction
- Adult 55+
- Lease To Own
- No HOA Fees
- Furnished
- Primary On Main
- Air Conditioning
- Seller Finance
- Green
- Fixer Upper
- Horse
- Golf
- Fireplace
- Deck
- Garage
- Basement
- Pool
Property vs Single Family Average in 71909
Price
Taxes
Year Built
Visits
In The Neighborhood
Just Listed
Hot Springs Village
$ 539,900
14 Asombroso Lane
Hot Springs Village, AR 71909
- Type
- Single Family
- Size
- 2,681 SqFt
- Rooms
- 4 Beds + 3 Baths
Waterfront
Hot Springs Village
$ 675,000
28 Asombroso Lane
Hot Springs Village, AR 71909
- Type
- Single Family
- Size
- 3,307 SqFt
- Rooms
- 5 Beds + 3 Baths
Golf Course
Hot Springs Village
$ 359,000
17 Asombroso Lane
Hot Springs Village, AR 71909
- Type
- Single Family
- Size
- 1,700 SqFt
- Rooms
- 3 Beds + 2 Baths
Reduced
Hot Springs Village
$ 429,000
19 Sorprendente Ln
Hot Springs Village, AR 71909
- Type
- Single Family
- Size
- 2,199 SqFt
- Rooms
- 3 Beds + 2 Baths
Reduced
Hot Springs Village
$ 549,900
22 Arturo Lane
Hot Springs Village, AR 71909
- Type
- Single Family
- Size
- 2,816 SqFt
- Rooms
- 3 Beds + 2.5 Baths
New Construction
Hot Springs Village
$ 440,000
123 Elcano
Hot Springs Village, AR 71909
- Type
- Single Family
- Size
- 2,015 SqFt
- Rooms
- 4 Beds + 2 Baths
Water Views
Hot Springs Village
$ 589,900
29 Maravilla Way
Hot Springs Village, AR 71909
- Type
- Single Family
- Size
- 2,456 SqFt
- Rooms
- 4 Beds + 2.5 Baths
Reduced
Hot Springs Village
$ 695,000
1 Vereda Lane
Hot Springs Village, AR 71909
- Type
- Single Family
- Size
- 3,575 SqFt
- Rooms
- 3 Beds + 3 Baths
 Cooperative Arkansas REALTORS®l MLS, Inc. All information deemed reliable but not guaranteed. All properties are subject to prior sale, change or withdrawal. Neither listing broker(s) or information provider(s) shall be responsible for any typographical errors, misinformation, misprints and shall be held totally harmless. Listing(s) information is provided for consumer's personal, non-commercial use and may not be used for any purpose other than to identify prospective properties consumers may
 Northwest Arkansas Board of REALTORS® All information deemed reliable but not guaranteed. All properties are subject to prior sale, change or withdrawal. Neither listing broker(s) or information provider(s) shall be responsible for any typographical errors, misinformation, misprints and shall be held totally harmless. Listing(s) information is provided for consumer's personal, non-commercial use and may not be used for any purpose other than to identify prospective properties consumers may be
 Fort Smith Board of Realtors® All information deemed reliable but not guaranteed. All properties are subject to prior sale, change or withdrawal. Neither listing broker(s) or information provider(s) shall be responsible for any typographical errors, misinformation, misprints and shall be held totally harmless. Listing(s) information is provided for consumer's personal, non-commercial use and may not be used for any purpose other than to identify prospective properties consumers may be interested
