
Price Reduction - Eco Friendly

Address
104 Leigh Circle, Hot Springs, AR
Price
$ 377,500
Property Attributes
- MLS#26029852
- TypeSingle Family
- Listing Status Active
- CountyGARLAND
- CityHot Springs
- AreaLakeside School District
- NeighborhoodEastgate I
- Zip71901
- StyleTraditional
- Year Built2005
- Taxes$ 2429
- Price$ 377,500
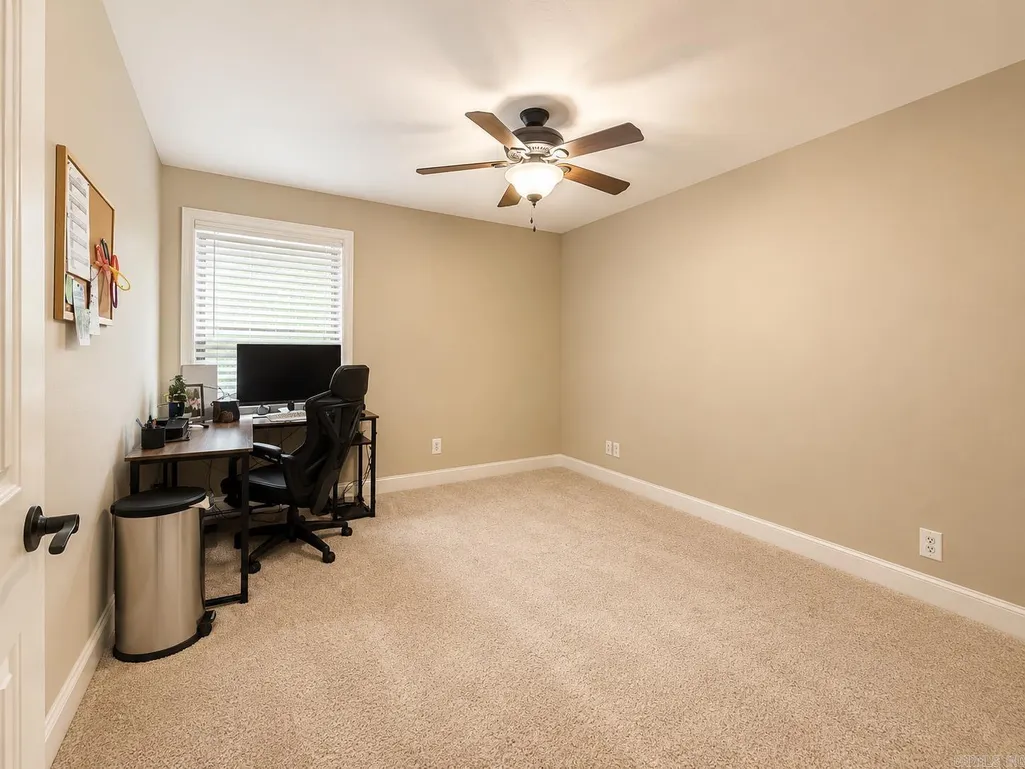
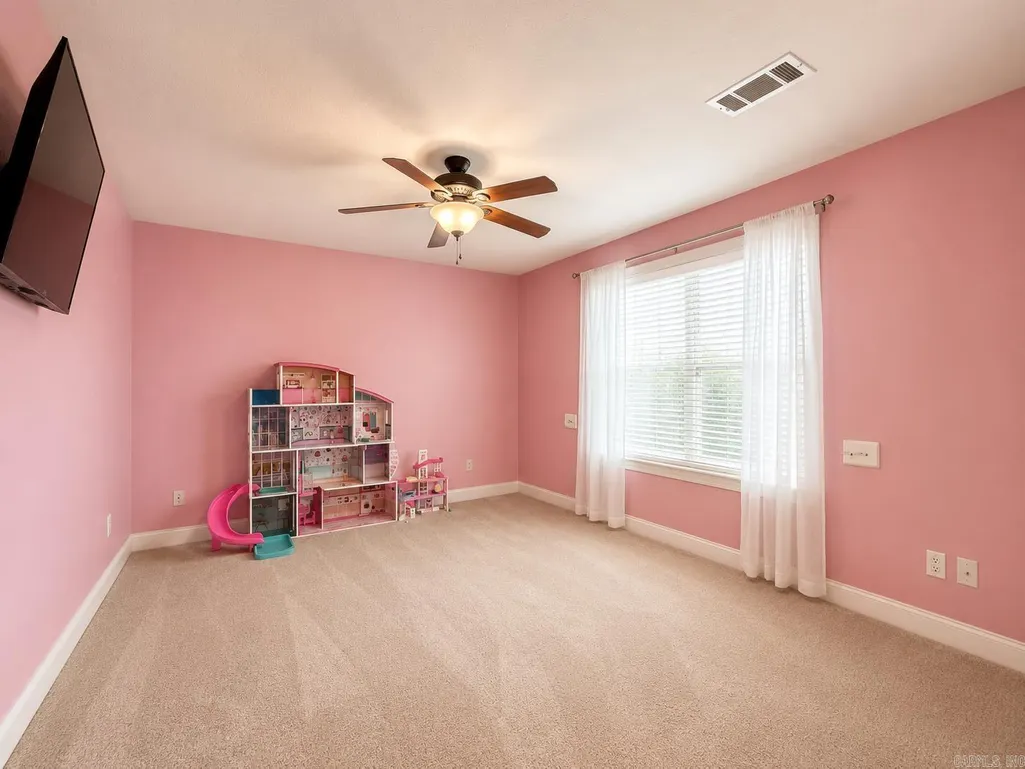
- Bedrooms4
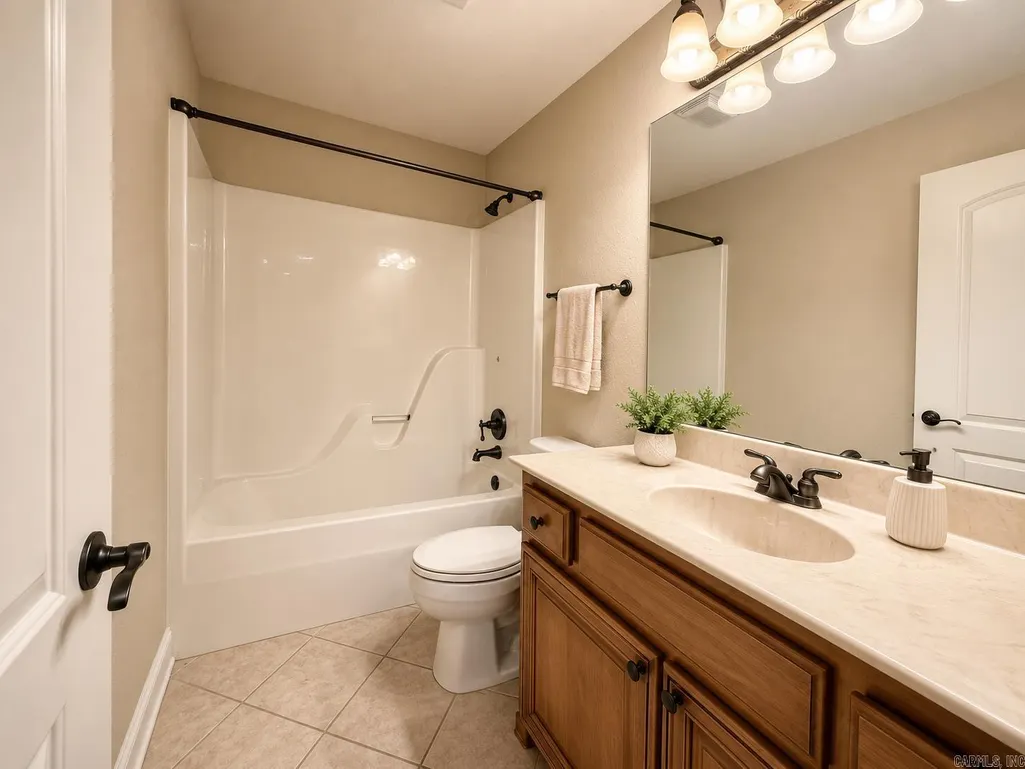
- Full Bathrooms2
- Half Bathrooms1
- Sqr Footage2998
- Lot Size0.3 Acres
Data Source:
Cooperative Arkansas REALTORS® MLS (CARMLS)
Property Description
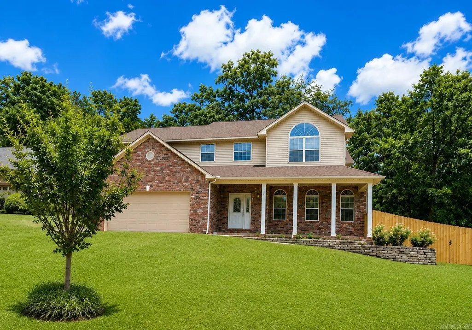
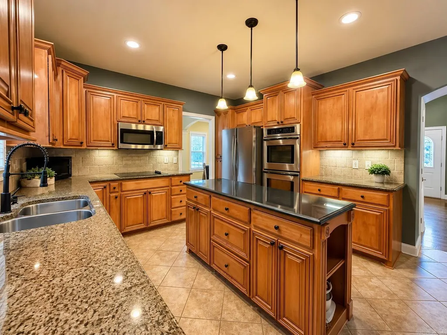
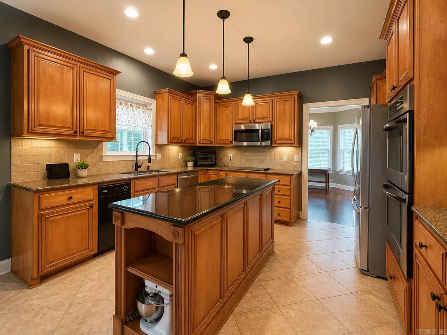
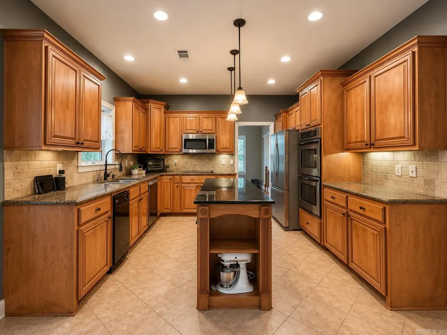
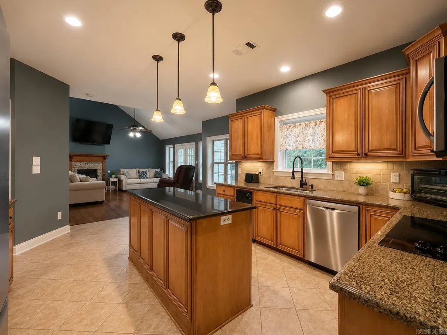
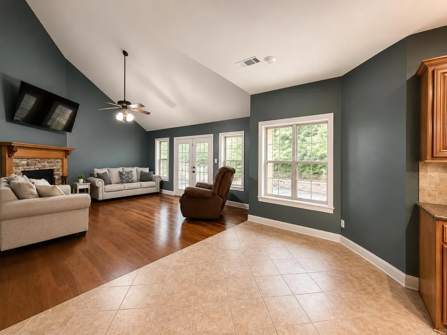
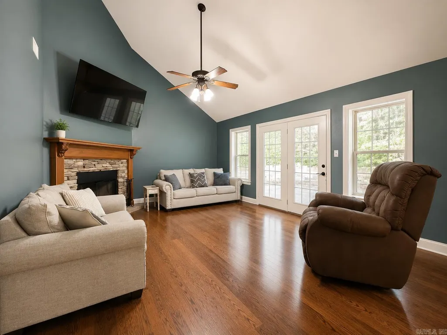
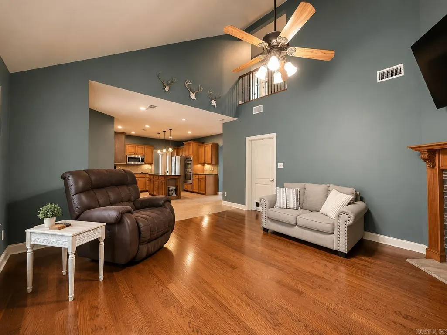
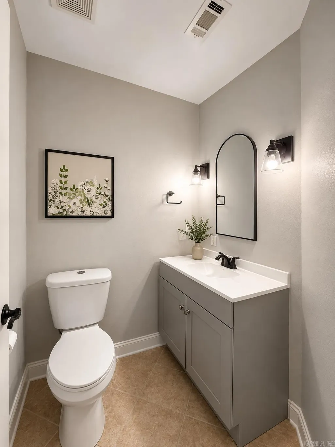
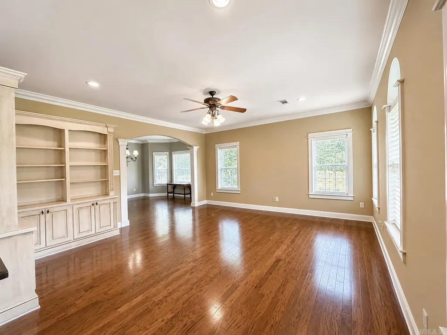
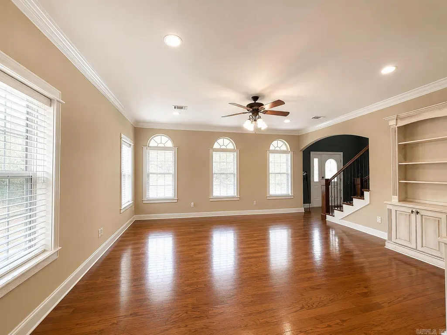
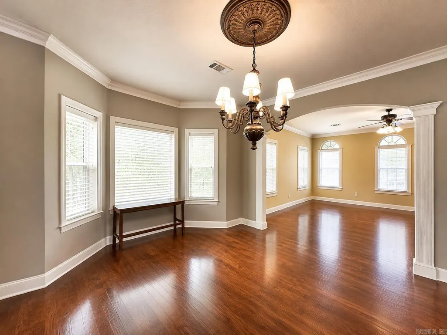
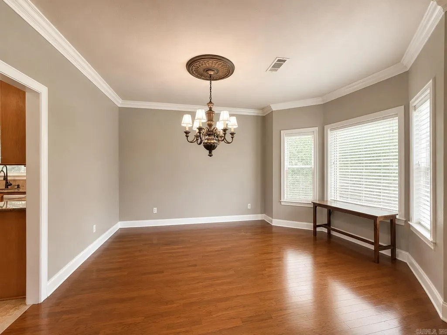
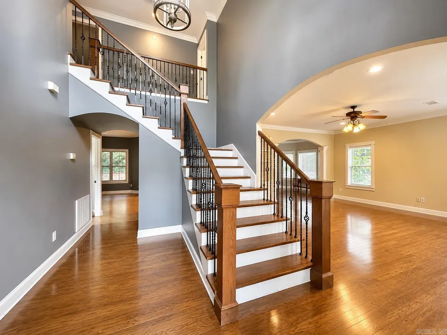
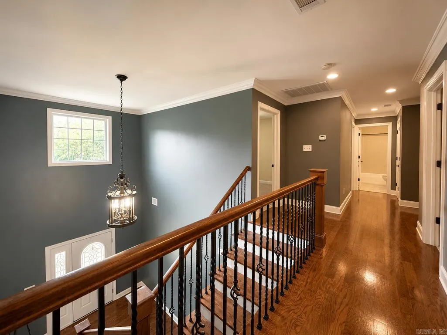
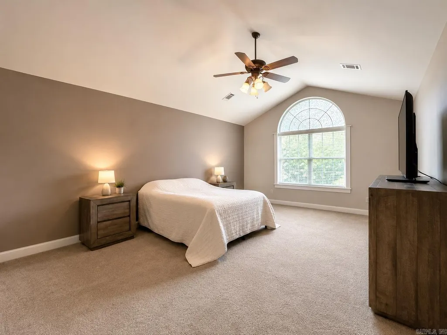
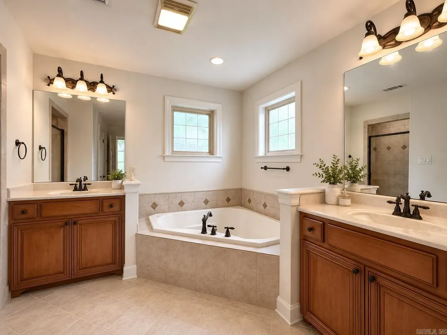
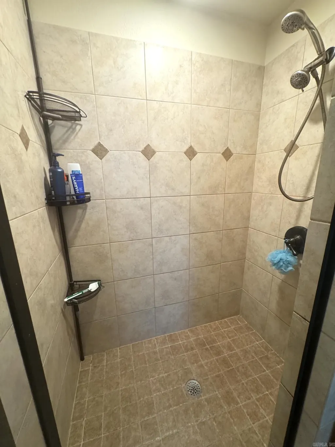
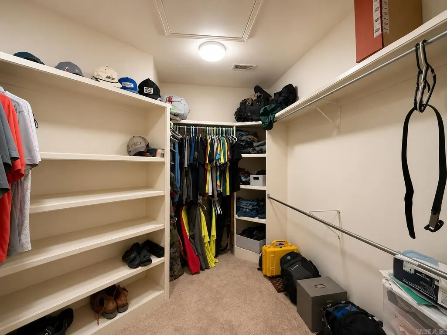
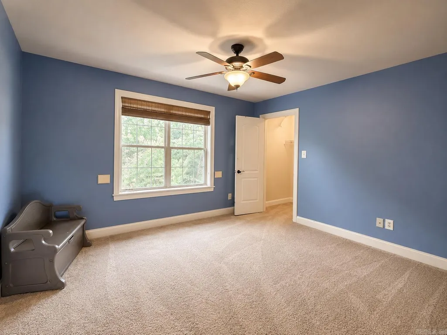
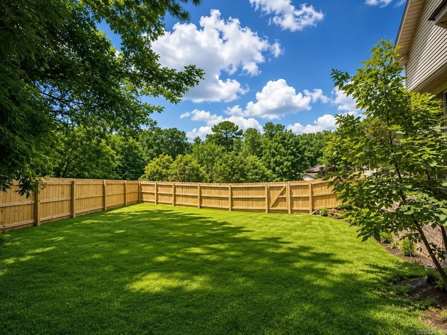
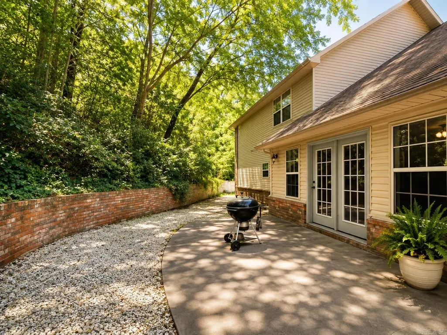
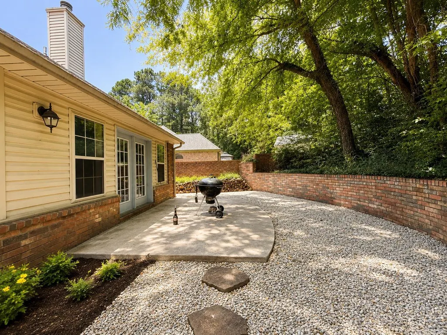
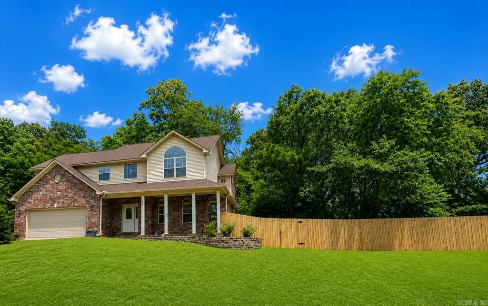
Timeless elegance in this exceptional 4-bedroom, 2.5-bath home in the highly sought-after Lakeside School District! Stately full-length covered front porch with grand columns & arched windows. Every detail reflects quality craftsmanship & style. Beautifully appointed chef's kitchen features rich custom wood cabinetry, granite countertops, a large island with abundant storage, double ovens, a surface cooktop, pantry, & spacious eat-in area. Open great room with soaring floor-to-ceiling vaulted ceilings, expansive windows, French doors, rich hardwood floors, a stunning stone fireplace, & extensive crown molding. The formal dining room showcases a tray ceiling & elegant architectural details. Large living room with built-ins & beautiful hardwood flooring with a rich glossy finish. Graceful wood staircase with wrought iron balusters adds timeless sophistication. Private primary suite offers vaulted ceilings, double vanities, a soaking tub, tiled walk-in shower, & large walk-in closet. Spacious bedrooms & closets. Peaceful park-like backyard surrounded by green space, open lawn & lush landscaping, Perfect for children, pets, outdoor games, garden & fire pit. Fully fenced backyard.
| Elementary School | Middle School | High School |
|---|---|---|
| Lakeside Elementary School | Lakeside Middle School | Lakeside High School |
| Price History | |
|---|---|
| 7/23/2026 | Listed $395,000 |
| 8/18/2026 | 2$390,000 |
| 8/24/2026 | 2$385,000 |
| 9/4/2026 | 2$380,000 |
| 9/15/2026 | 1$377,500 |
General Features
| Heating | Central Cool-Electric,Central Heat-Electric |
|---|---|
| Utilities | Sewer-Public,Water-Public,Elec-Municipal (+Entergy) |
| Roof | Architectural Shingle |
| Fireplaces | Woodburning-Site-Built |
| Full Baths | 2 |
| Half Baths | 1 |
| Year Built | 2005 |
| Parking | Garage,Two Car,Auto Door Opener |
| Other Rooms | Den/Family Room,Laundry,Hearth Room |
| Subdivision | Eastgate I |
| Style | Traditional |
| Stories Count | Two Story |
| County | Garland |
| Class | Residential |
| Type | Detached |
| Will Subdivide | No |
| Tax Year | 2024 |
| Frequency | None |
| Inside City Limits | Yes |
| DOCS ON FILE | Property Disclosure |
| Status | Price Change |
| Subdivision | AR |
| Sale/Rent | For Sale |
| Status Detail | 3 |
| Green Features | Programmable Thermostat,Sustainable Wood Floor |
| Annual Taxes | 2429 |
| New Construction? | No |
| Primary City | Hot Springs |
| Virtual Tour | https://youtu.be/5s5zqYMTi2w |
| Directions | East on Malvern Ave.,left onto Lakeside Dr.,Left on Oakcrest St.,Slight right on Leigh Circle |
| High School | Lakeside |
| City | Hot Springs |
| Elementary School | Lakeside |
| Middle School | Lakeside |
| DOM | 54 |
| Postal Code | 71901 |
| Price Per Sq Ft Total AG | 125.92 |
| Public Remarks | Timeless elegance in this exceptional 4-bedroom,2.5-bath home in the highly sought-after Lakeside School District! Stately full-length covered front porch with grand columns & arched windows. Every d |
Interior Features
| Interior Amenities | Washer Connection,Dryer Connection-Electric,Whirlpool/Hot Tub/Spa,Central Vacuum,Window Treatments,Floored Attic,Walk-In Closet(s),Balcony/Loft,Built-Ins,Ceiling Fan(s),Walk-in Shower,Kit Counter- Gr |
|---|---|
| Basement | None |
| Dining | Separate Dining Room,Eat-In Kitchen |
| Beds | 4 |
| Total Bedrooms | 4 Bedrooms Same Level |
| Floors | Carpet,Wood,Tile |
| Kitchen Equipment | Double Oven,Microwave,Electric Range,Dishwasher,Disposal,Pantry,Ice Maker Connection |
| Walls/Ceilings | Sheet Rock,Sheet Rock Ceiling,Vault Ceiling |
Exterior Features
| Exterior | Brick & Frame Combo |
|---|---|
| Exterior Amenities | Patio,Fully Fenced,Guttering,Wood Fence |
| Road Surface | Paved |
| Foundation | Slab |
| Lot Size Area | 0.3 |
| Lot Dimensions | 130x101 |
| Lot | In Subdivision |
Amenities
- Foreclosure
- Views
- Short Sale
- New Construction
- Adult 55+
- Lease To Own
- No HOA Fees
- Furnished
- Primary On Main
- Air Conditioning
- Seller Finance
- Green
- Fixer Upper
- Horse
- Golf
- Fireplace
- Deck
- Garage
- Basement
- Pool
Property vs Single Family Average in 71901
Price
Taxes
Year Built
Visits
 Cooperative Arkansas REALTORS®l MLS, Inc. All information deemed reliable but not guaranteed. All properties are subject to prior sale, change or withdrawal. Neither listing broker(s) or information provider(s) shall be responsible for any typographical errors, misinformation, misprints and shall be held totally harmless. Listing(s) information is provided for consumer's personal, non-commercial use and may not be used for any purpose other than to identify prospective properties consumers may
 Northwest Arkansas Board of REALTORS® All information deemed reliable but not guaranteed. All properties are subject to prior sale, change or withdrawal. Neither listing broker(s) or information provider(s) shall be responsible for any typographical errors, misinformation, misprints and shall be held totally harmless. Listing(s) information is provided for consumer's personal, non-commercial use and may not be used for any purpose other than to identify prospective properties consumers may be
 Fort Smith Board of Realtors® All information deemed reliable but not guaranteed. All properties are subject to prior sale, change or withdrawal. Neither listing broker(s) or information provider(s) shall be responsible for any typographical errors, misinformation, misprints and shall be held totally harmless. Listing(s) information is provided for consumer's personal, non-commercial use and may not be used for any purpose other than to identify prospective properties consumers may be interested
