
Address
111 Ironwood Street, Hot Springs, AR
Price
$ 189,900
Property Attributes
- MLS#26033826
- TypeSingle Family
- Listing Status Active
- CountyGARLAND
- CityHot Springs
- AreaHot Springs School District
- NeighborhoodGREEN FORREST HEIGHTS
- Zip71913
- StyleTraditional
- Year Built1970
- Taxes$ 174
- Price$ 189,900
- Bedrooms4
- Full Bathrooms2
- Half Bathrooms0
- Sqr Footage1579
- Lot Size0.3 Acres
Data Source:
Cooperative Arkansas REALTORS® MLS (CARMLS)
Property Description
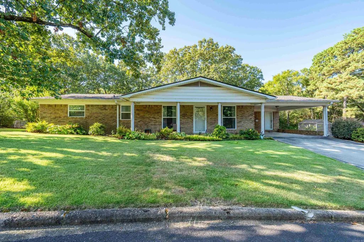
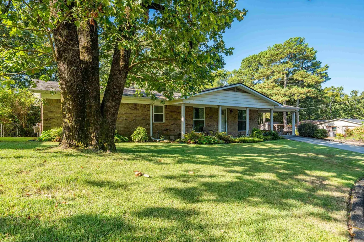
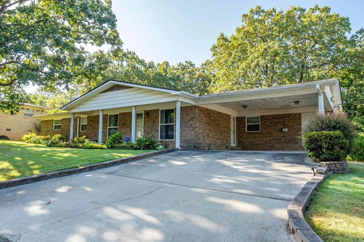
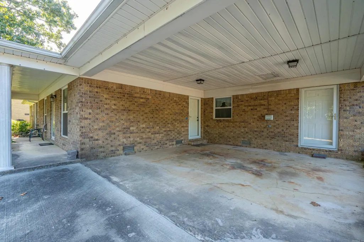
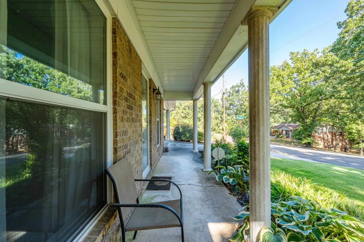
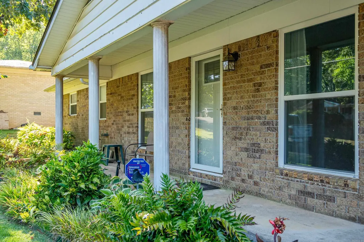
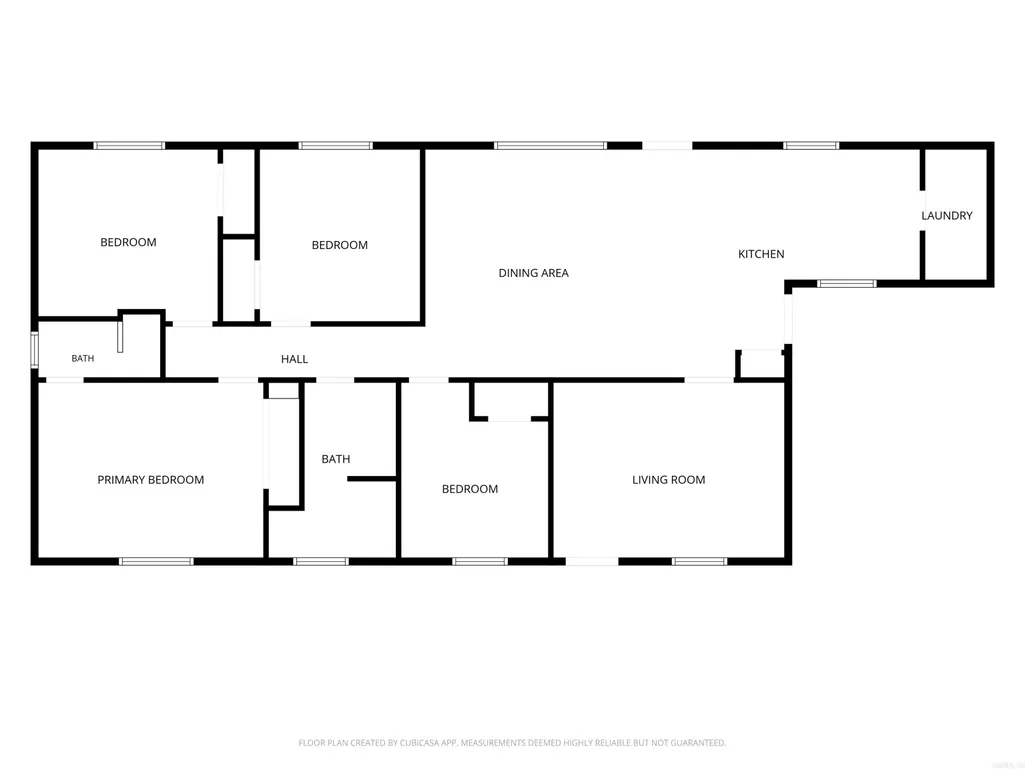
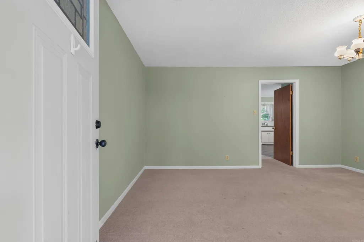
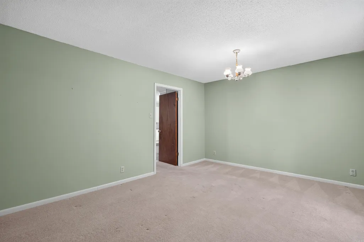
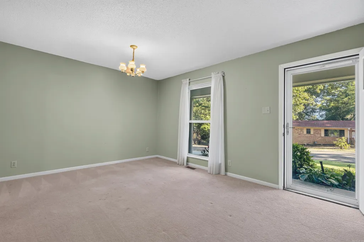
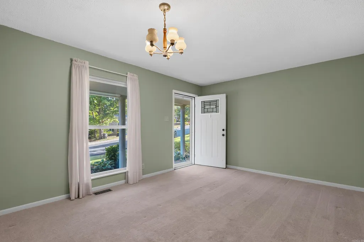
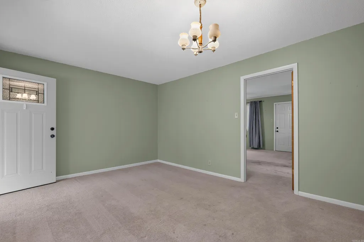
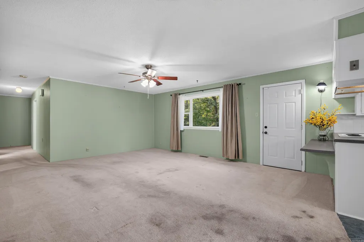
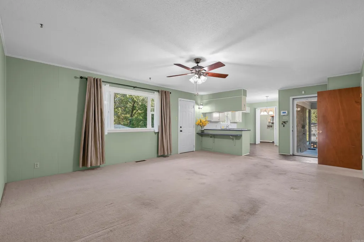
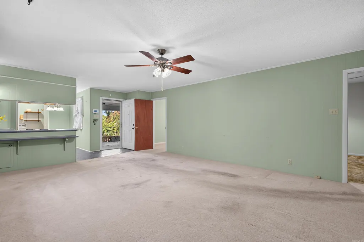
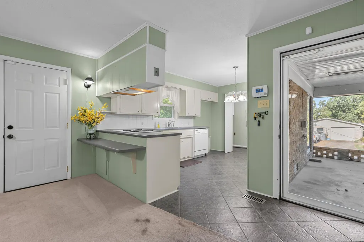
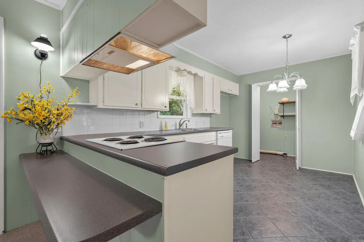
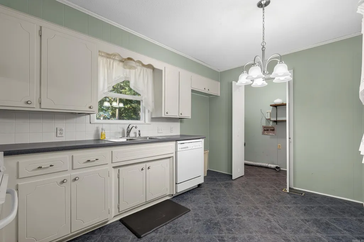
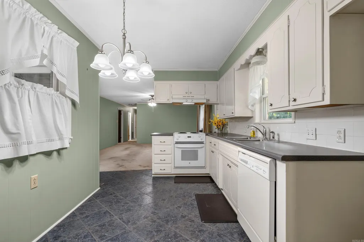
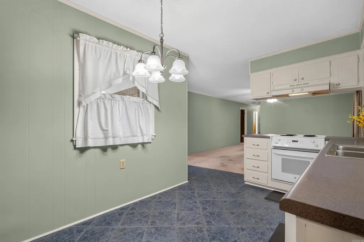
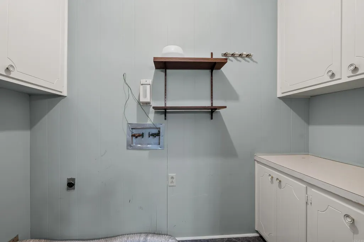
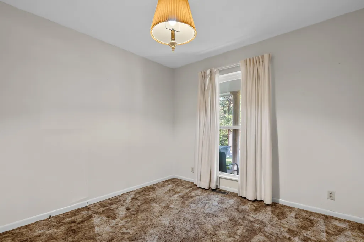
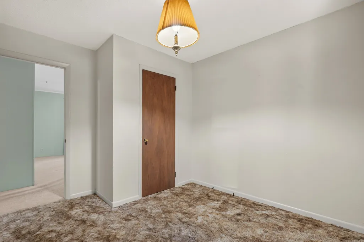
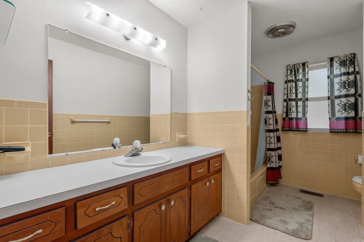
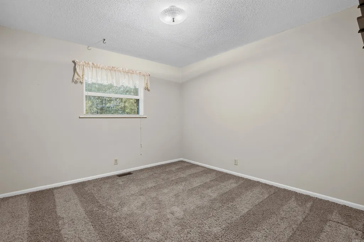
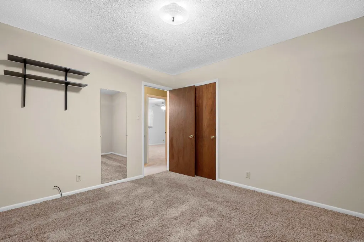
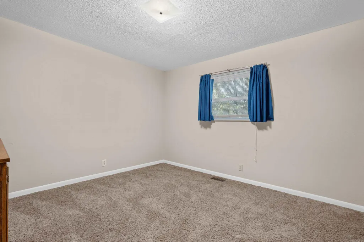
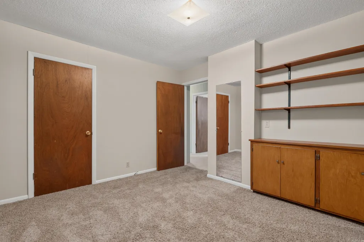
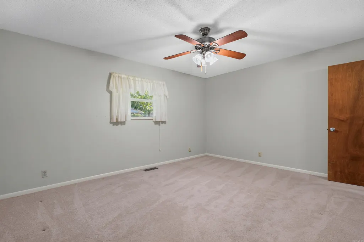
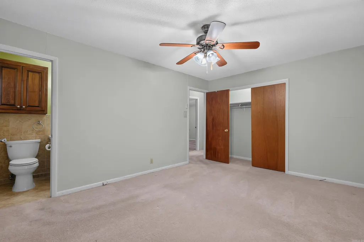
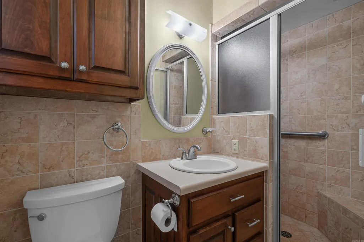
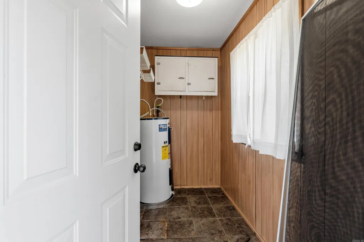
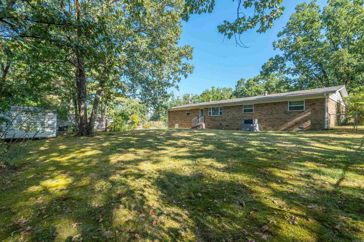
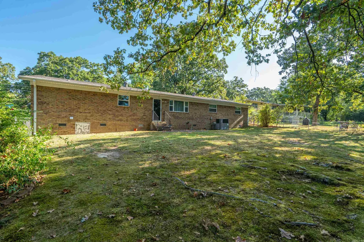
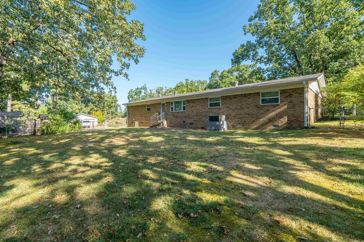
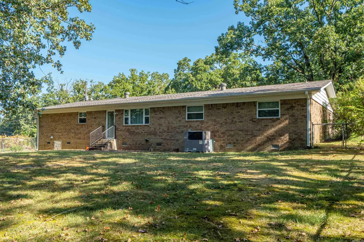
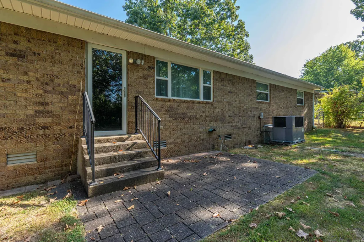
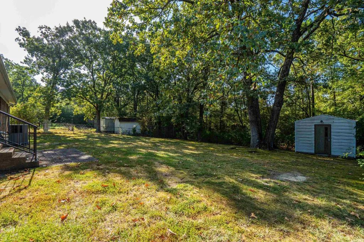
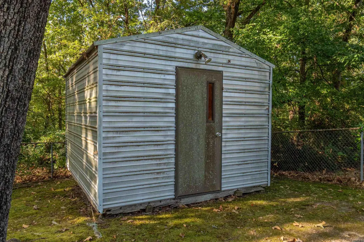
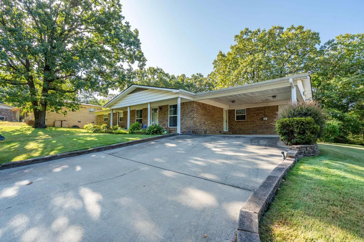
Solid, well-kept, and ready for its next chapter, 111 Ironwood Street offers 4 bedrooms, 2 full baths, and 1,579 sq ft in a classic one-story brick home. Outside, the home has the kind of curb appeal that is hard to recreate: mature trees, a covered front porch, wide driveway and attached carport. Out back, the fenced yard is surprisingly generous and includes a detached storage building. The floor plan offers useful separation without feeling chopped up. The interior offers two flexible living spaces, a kitchen with a breakfast bar, and four bedrooms arranged just past the main living spaces. The kitchen has white cabinetry, tile flooring, and plenty of workspace, while both bathrooms are functional and clean. Fresh carpet and a few updated ceiling fans and light fixtures would quickly give the interior a more current feel. The house is well maintained, so update opportunities are mainly cosmetic. The convenient in-town Hot Springs location comes at a low price, making this a "no-brainer" opportunity for a discerning buyer. Come take a look and see how much you can enjoy your life here. Call your agent and schedule a showing today!
| Elementary School | Middle School | High School |
|---|---|---|
| Hot Springs Elementary School | Hot Springs Middle School | Hot Springs High School |
| Price History | |
|---|---|
| 8/19/2026 | Listed $189,900 |
General Features
| Heating | Central Cool-Electric,Central Heat-Electric |
|---|---|
| Utilities | Sewer-Public,Water-Public,Elec-Municipal (+Entergy) |
| Roof | Architectural Shingle |
| Fireplaces | None |
| Full Baths | 2 |
| Year Built | 1970 |
| Parking | Carport,Two Car |
| Other Rooms | Great Room,Laundry |
| Subdivision | GREEN FORREST HEIGHTS |
| Style | Traditional |
| Stories Count | One Story |
| County | Garland |
| Class | Residential |
| Type | Detached |
| Will Subdivide | No |
| Tax Year | 2025 |
| Frequency | None |
| Inside City Limits | Yes |
| DOCS ON FILE | Legal Description |
| Status | Take Backups |
| Subdivision | AR |
| Sale/Rent | For Sale |
| Status Detail | 7 |
| Annual Taxes | 174.94 |
| New Construction? | No |
| Warranty | As-Is,Prsnt Cnd at Clsng |
| Primary City | Hot Springs |
| Directions | Start at HSBOR. Turn R onto Central Ave. Drive 1.5 mi and slight R onto Higdon Ferry. Drive 0.9 mi and slight R onto Lakeshore Dr. Drive 0.9 and turn L onto Rosewood St. Drive 0.2 mi and turn R onto |
| High School | Hot Springs |
| City | Hot Springs |
| Elementary School | Hot Springs |
| Middle School | Hot Springs |
| DOM | 25 |
| Postal Code | 71913 |
| Price Per Sq Ft Total AG | 120.27 |
| Public Remarks | Solid,well-kept,and ready for its next chapter,111 Ironwood Street offers 4 bedrooms,2 full baths,and 1,579 sq ft in a classic one-story brick home. Outside,the home has the kind of curb appeal that |
Interior Features
| Interior Amenities | Washer Connection,Dryer Connection-Electric,Smoke Detector(s),Built-Ins,Ceiling Fan(s),Walk-in Shower,Breakfast Bar |
|---|---|
| Dining | Breakfast Bar,Living/Dining Combo |
| Beds | 4 |
| Total Bedrooms | Primary Bedroom/Main Lv,Guest Bedroom/Main Lv,4 Bedrooms Same Level |
| Floors | Carpet,Laminate,Tile |
| Kitchen Equipment | Built-In Stove,Electric Range,Dishwasher |
| Walls/Ceilings | Sheet Rock |
Exterior Features
| Exterior | Brick |
|---|---|
| Exterior Amenities | Porch,Partially Fenced,Outside Storage Area,Chain Link |
| Road Surface | Paved |
| Foundation | Crawl Space |
| Lot Size Area | 0.3 |
| Lot Dimensions | 98 x 141 x 93 x 125 |
| Lot | Corner Lot,In Subdivision |
Amenities
- Foreclosure
- Views
- Short Sale
- New Construction
- Adult 55+
- Lease To Own
- No HOA Fees
- Furnished
- Primary On Main
- Air Conditioning
- Seller Finance
- Green
- Fixer Upper
- Horse
- Golf
- Fireplace
- Deck
- Garage
- Basement
- Pool
Property vs Single Family Average in 71913
Price
Taxes
Year Built
Visits
 Cooperative Arkansas REALTORS®l MLS, Inc. All information deemed reliable but not guaranteed. All properties are subject to prior sale, change or withdrawal. Neither listing broker(s) or information provider(s) shall be responsible for any typographical errors, misinformation, misprints and shall be held totally harmless. Listing(s) information is provided for consumer's personal, non-commercial use and may not be used for any purpose other than to identify prospective properties consumers may
 Northwest Arkansas Board of REALTORS® All information deemed reliable but not guaranteed. All properties are subject to prior sale, change or withdrawal. Neither listing broker(s) or information provider(s) shall be responsible for any typographical errors, misinformation, misprints and shall be held totally harmless. Listing(s) information is provided for consumer's personal, non-commercial use and may not be used for any purpose other than to identify prospective properties consumers may be
 Fort Smith Board of Realtors® All information deemed reliable but not guaranteed. All properties are subject to prior sale, change or withdrawal. Neither listing broker(s) or information provider(s) shall be responsible for any typographical errors, misinformation, misprints and shall be held totally harmless. Listing(s) information is provided for consumer's personal, non-commercial use and may not be used for any purpose other than to identify prospective properties consumers may be interested
