
Price Reduction - Eco Friendly
Address

195 Chinook Drives, Hot Springs, AR
Price
$ 739,000
Property Attributes
- MLS#26035251
- TypeSingle Family
- Listing Status Active
- CountyGARLAND
- CityHot Springs
- AreaLake Hamilton School District
- NeighborhoodWest Winds
- Zip71913
- StyleTraditional
- Year Built2006
- Taxes$ 3816
- Price$ 739,000
- Bedrooms4
- Full Bathrooms3
- Half Bathrooms1
- Sqr Footage3590
- Lot Size0.44 Acres
Data Source:
Cooperative Arkansas REALTORS® MLS (CARMLS)
Property Description
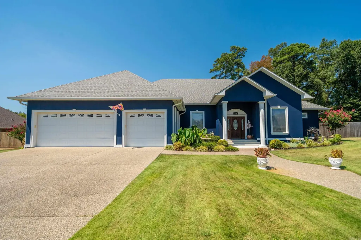
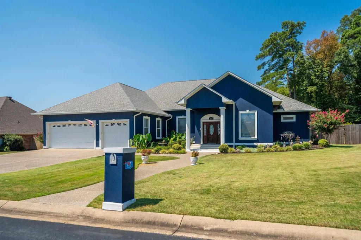
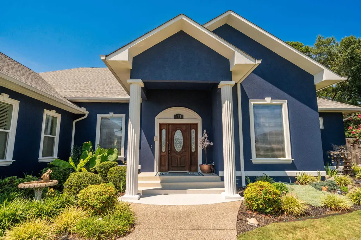
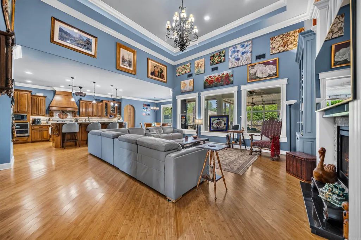
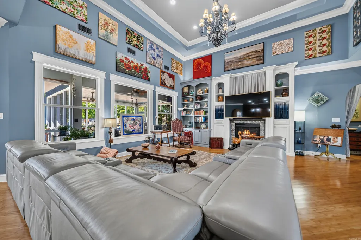
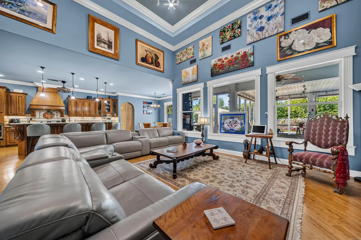
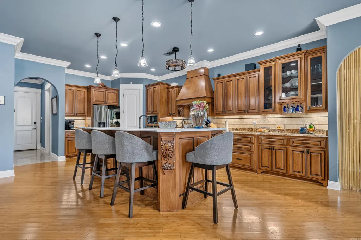
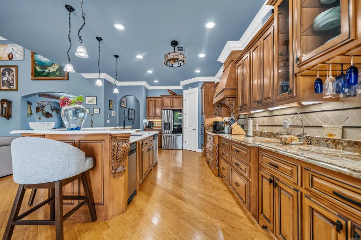
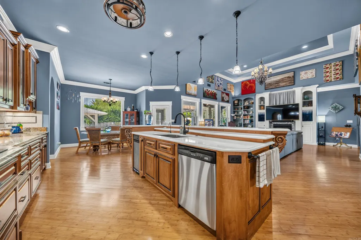
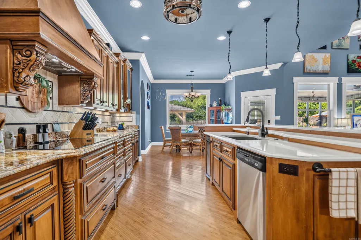
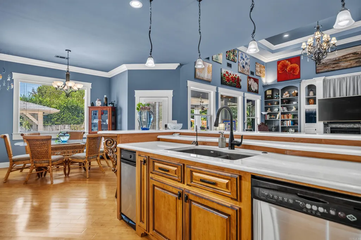
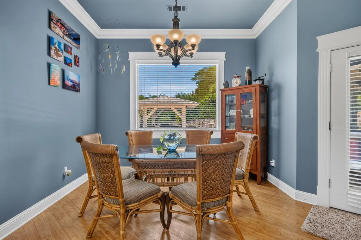
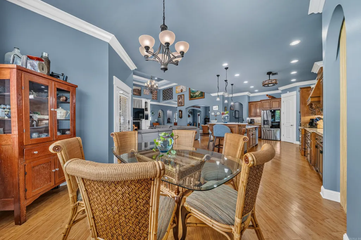
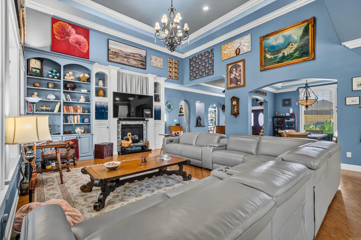
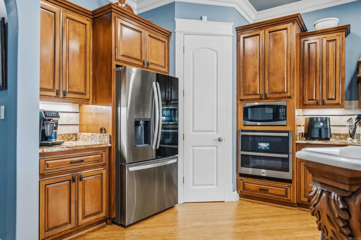
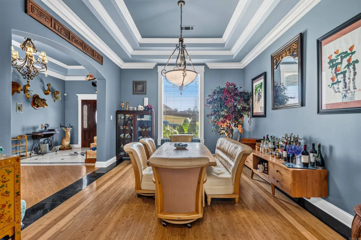


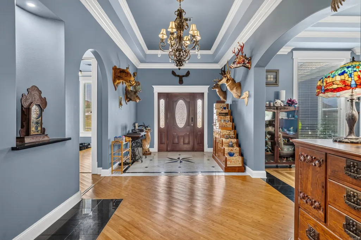
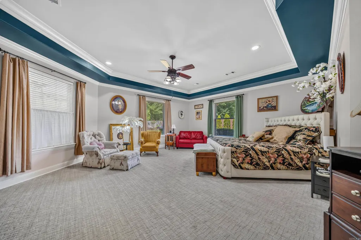

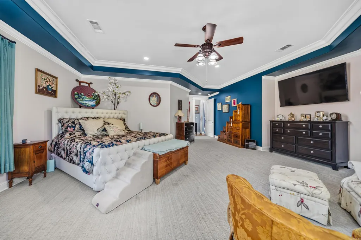
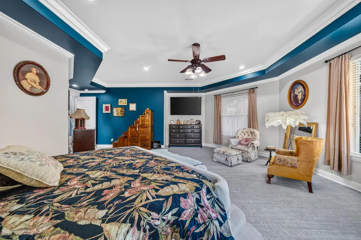
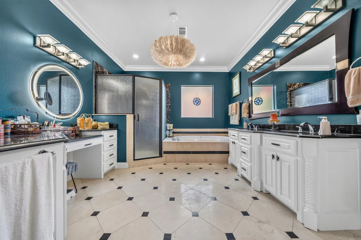

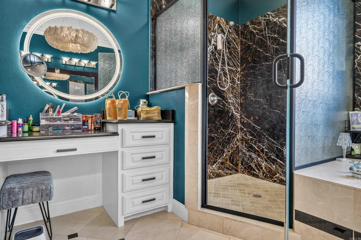
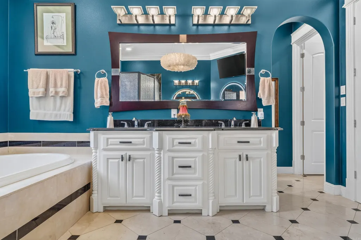
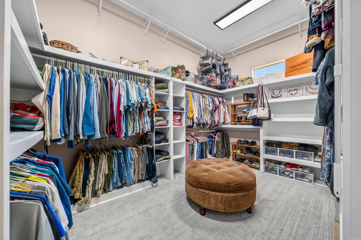

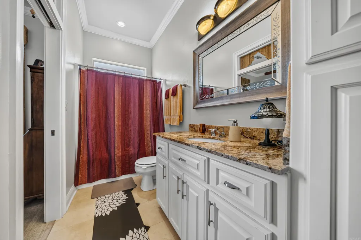
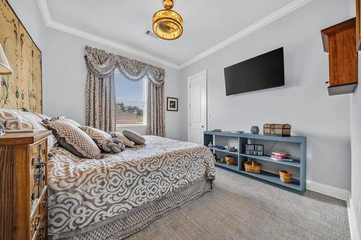
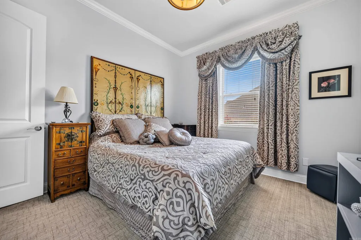

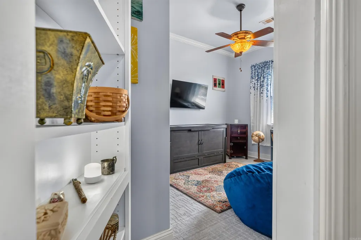
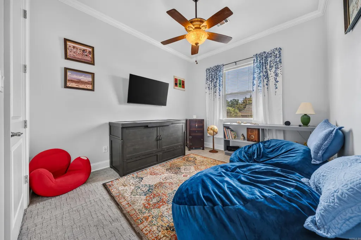
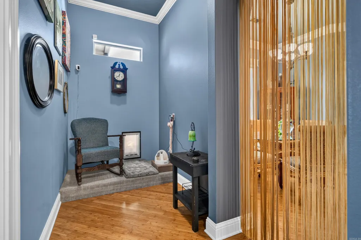
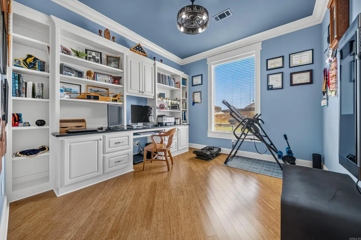
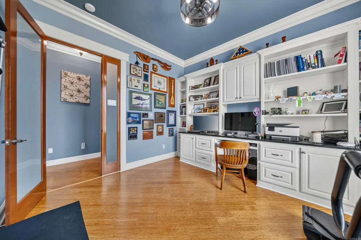
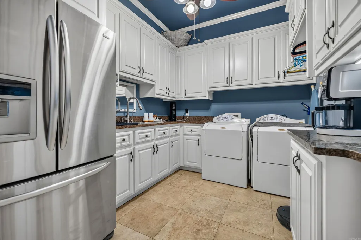
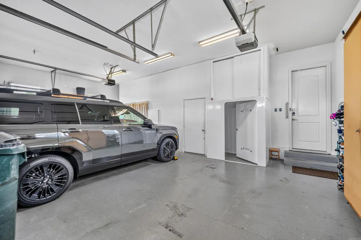
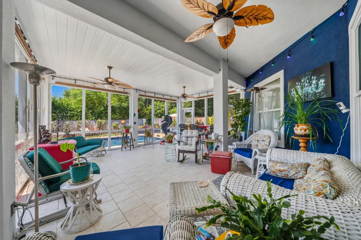
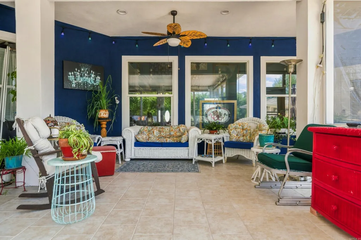
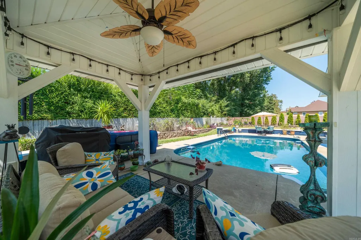
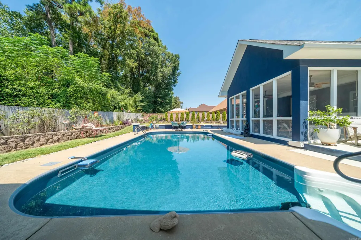
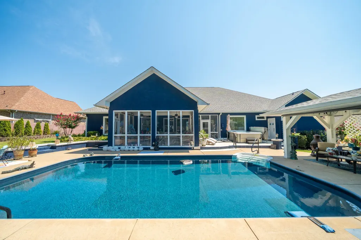
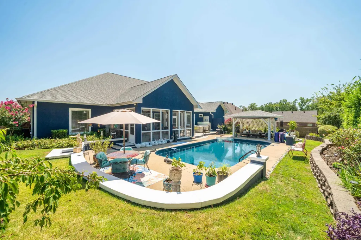
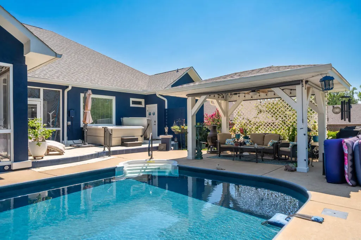
Come see this beautiful home in the gated West Winds communityâyou may not want to leave! Offering approx. 3,590 sq. ft., 4 bedrooms, office and 3.5 baths, this meticulously maintained home has the space, style and extras youâve been looking for. Enjoy a split-bedroom floor plan, spacious great room, formal dining, screen room, oversized laundry and an updated kitchen with quartz island countertops, double ovens, new cooktop and under-cabinet lighting. Thereâs even a secret door leading to a guest bedroom! Step outside to your own private retreat with a gorgeous saltwater pool, hot tub, gazebo, beautiful landscaping and privacy fencing. Major improvements include a 2023 architectural-shingle roof, whole-house generator, garage storm shelter, upgraded pool equipment, sprinkler system, Nest thermostats, Wi-Fi locks and Ring security. Beautifully updated inside and out, this home is made for relaxing, entertaining and enjoying life. From quiet mornings in the sunroom to summer days by the pool and evenings under the gazebo, this is a home designed to be enjoyed. Come experience everything it has to offer! Tonal fitness system and feather chandelier do not convey but are negotiable.
| Price History | |
|---|---|
| 8/28/2026 | Listed $759,000 |
| 9/5/2026 | 3$739,000 |
General Features
| Heating | Central Cool-Electric,Central Heat-Electric |
|---|---|
| Utilities | Sewer-Public,Water-Public,Elec-Municipal (+Entergy),Gas-Natural,TV-Satellite Dish |
| Roof | Architectural Shingle |
| Fireplaces | Electric Logs,LED Electric Fireplace |
| HOA Fee | 400 |
| Energy Features | Extra Insulation,Generator,Insulated Doors,Insulated Windows,Ridge Vents/Caps |
| Full Baths | 3 |
| Half Baths | 1 |
| Year Built | 2006 |
| Parking | Garage,Three Car |
| Other Rooms | Formal Living Room,Laundry,Office/Study,Safe/Storm Room |
| Subdivision | West Winds |
| Style | Traditional |
| Stories Count | One Story |
| County | Garland |
| Class | Residential |
| Type | Detached |
| Will Subdivide | No |
| Frequency | Annual |
| Inside City Limits | No |
| Associated Document Count | 3 |
| DOCS ON FILE | None |
| Status | Active |
| Subdivision | AR |
| Sale/Rent | For Sale |
| Area Amenities | Picnic Area,Mandatory Fee,Gated Entrance,Other (see remarks) |
| Green Features | Low-E Windows,High Efficiency HVAC>14,Programmable Thermostat,Recirculating Hot Water,Sustainable Wood Floor |
| Annual Taxes | 3816 |
| HOA Fee | Grounds,Private Roads |
| New Construction? | No |
| Warranty | Normal Wrkng Ordr,As O&A |
| Primary City | Hot Springs |
| Directions | Take 70 S to Adcock Rd.,turn Left merge with Marion Anderson to Walkway,turn Right to Chinook,turn Left. House is on the left. |
| City | Hot Springs |
| DOM | 22 |
| Postal Code | 71913 |
| Price Per Sq Ft Total AG | 205.85 |
| Restrictions | Bill of Assurance |
| Public Remarks | Come see this beautiful home in the gated West Winds communityâyou may not want to leave! Offering approx. 3,590 sq. ft.,4 bedrooms,office and 3.5 baths,this meticulously maintained home has the sp |
Interior Features
| Interior Amenities | Washer Connection,Dryer Connection-Electric,Water Heater-Electric,Whirlpool/Hot Tub/Spa,Central Vacuum,Window Treatments,Floored Attic,Walk-In Closet(s),Walk-in Shower,Breakfast Bar,Wired for Highspe |
|---|---|
| Dining | Breakfast Bar,Kitchen/Dining Combo,Living/Dining Combo,Separate Breakfast Rm,Separate Dining Room |
| Beds | 4 |
| Total Bedrooms | Primary Bedroom/Main Lv,Guest Bedroom/Main Lv,Primary Bedroom Apart |
| Floors | Carpet,Tile,Wood |
| Kitchen Equipment | Built-In Stove,Double Oven,Microwave,Electric Range,Dishwasher,Disposal,Trash Compactor,Pantry,Water Filter,Ice Machine |
| Walls/Ceilings | Sheet Rock,Sheet Rock Ceiling,Tray Ceiling |
Exterior Features
| Exterior | Stucco |
|---|---|
| Exterior Amenities | Patio,Screened Porch,Porch,Fully Fenced,Inground Pool,Guttering,Hot Tub/Spa,Lawn Sprinkler,Other (see remarks),Gazebo,PVC Fence,Wood Fence,Video Surveillance,Covered Patio |
| Road Surface | Paved |
| Foundation | Slab |
| Lot Size Area | 0.44 |
| Lot Dimensions | 19301 |
| Lot | Level,In Subdivision |
Amenities
- Foreclosure
- Views
- Short Sale
- New Construction
- Adult 55+
- Lease To Own
- No HOA Fees
- Furnished
- Primary On Main
- Air Conditioning
- Seller Finance
- Green
- Fixer Upper
- Horse
- Golf
- Fireplace
- Deck
- Garage
- Basement
- Pool
Property vs Single Family Average in 71913
Price
Taxes
Year Built
Visits
 Cooperative Arkansas REALTORS®l MLS, Inc. All information deemed reliable but not guaranteed. All properties are subject to prior sale, change or withdrawal. Neither listing broker(s) or information provider(s) shall be responsible for any typographical errors, misinformation, misprints and shall be held totally harmless. Listing(s) information is provided for consumer's personal, non-commercial use and may not be used for any purpose other than to identify prospective properties consumers may
 Northwest Arkansas Board of REALTORS® All information deemed reliable but not guaranteed. All properties are subject to prior sale, change or withdrawal. Neither listing broker(s) or information provider(s) shall be responsible for any typographical errors, misinformation, misprints and shall be held totally harmless. Listing(s) information is provided for consumer's personal, non-commercial use and may not be used for any purpose other than to identify prospective properties consumers may be
 Fort Smith Board of Realtors® All information deemed reliable but not guaranteed. All properties are subject to prior sale, change or withdrawal. Neither listing broker(s) or information provider(s) shall be responsible for any typographical errors, misinformation, misprints and shall be held totally harmless. Listing(s) information is provided for consumer's personal, non-commercial use and may not be used for any purpose other than to identify prospective properties consumers may be interested
