
Waterfront
Address
164 Blue Heron, Hot Springs, AR
Price
$ 2,375,000
Property Attributes
- MLS#26036299
- TypeSingle Family
- Listing Status Active
- CountyGARLAND
- CityHot Springs
- AreaLakeside School District
- NeighborhoodDriftwood Point
- Zip71913
- StyleTraditional
- Year Built2005
- Taxes$ 12795
- Price$ 2,375,000
- Bedrooms6
- Full Bathrooms4
- Half Bathrooms1
- Sqr Footage6915
- Lot Size0.36 Acres
Data Source:
Cooperative Arkansas REALTORS® MLS (CARMLS)
Property Description
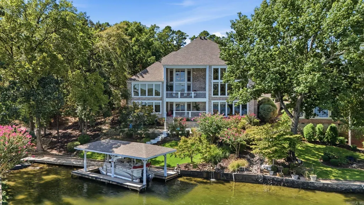
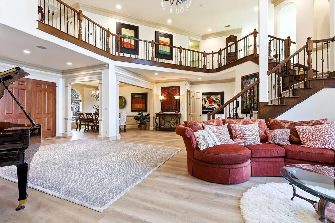
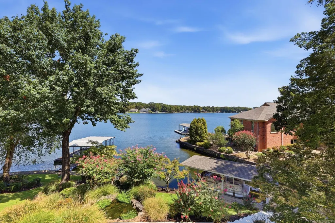
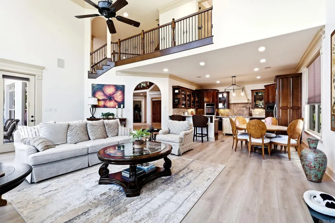
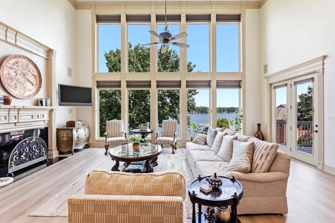
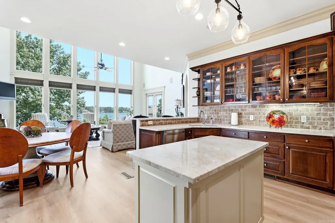
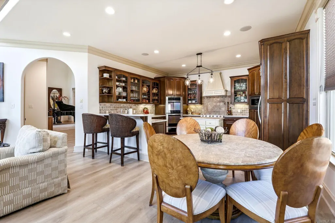
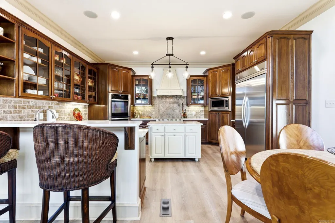
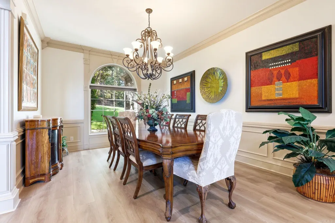
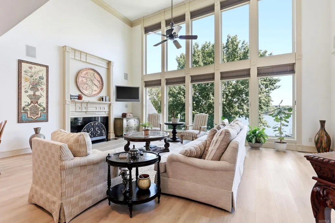
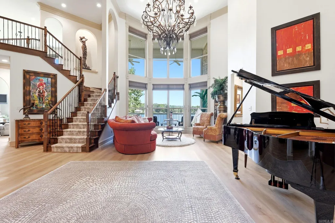
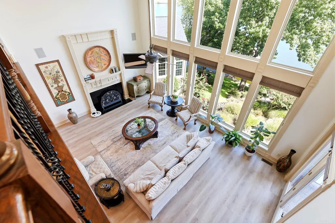
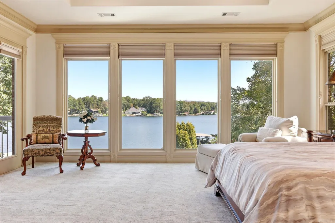
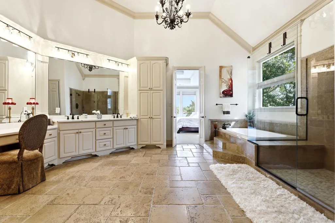
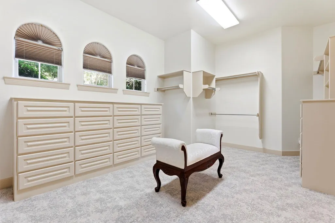
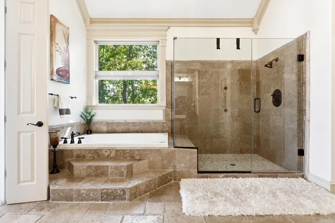
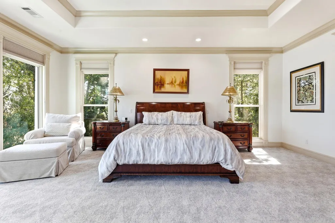
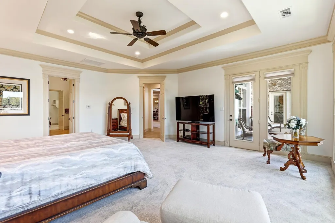
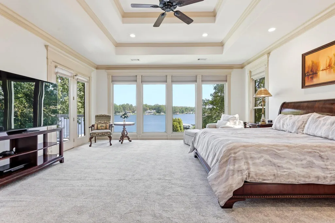
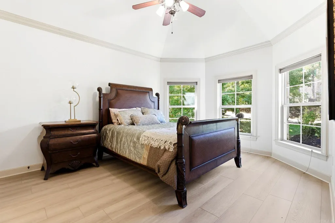
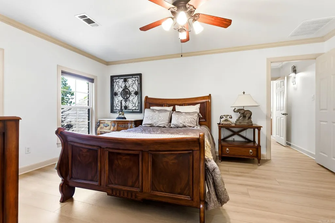
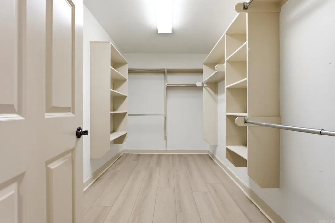
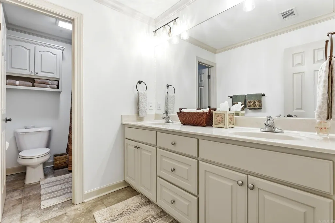
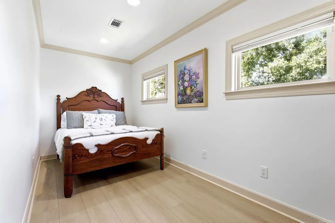
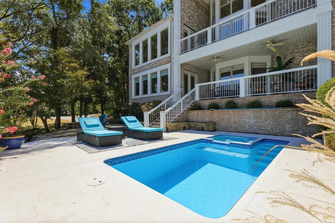
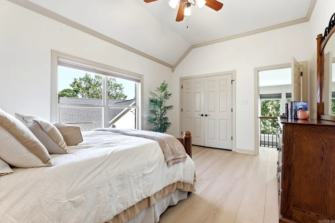
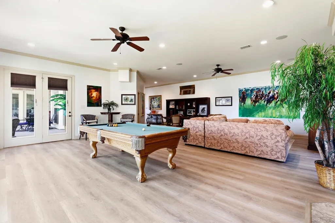
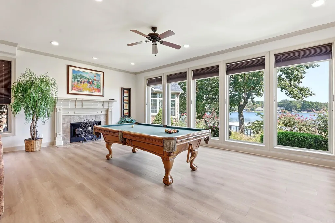
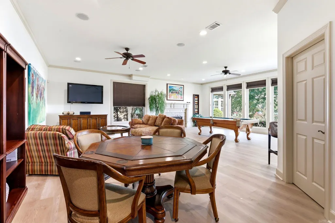
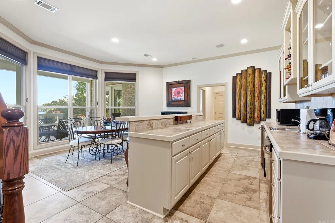
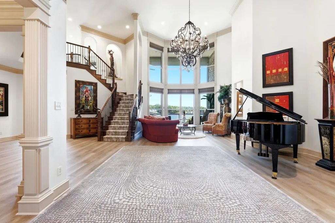
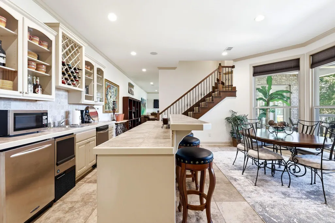
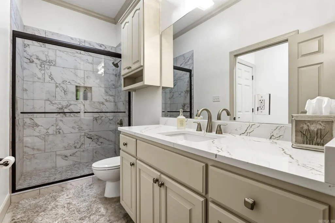
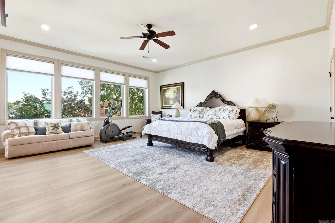
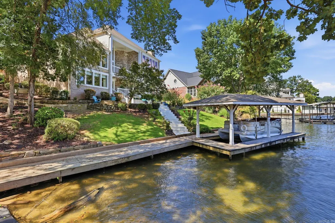
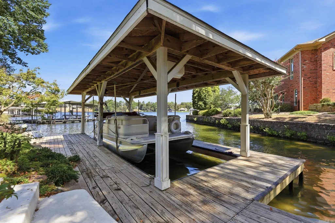
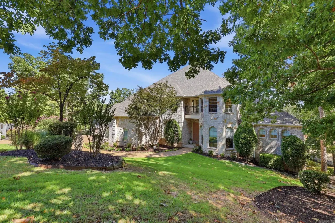
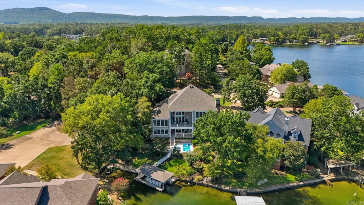
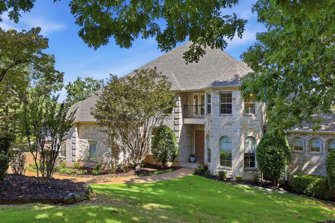
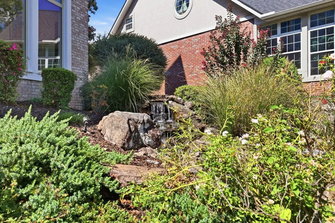
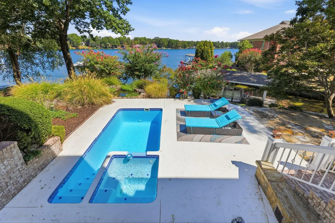
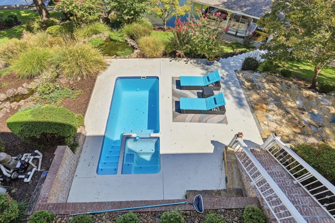
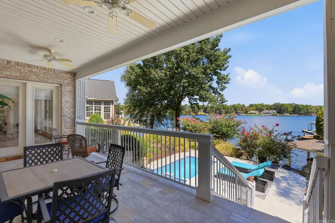
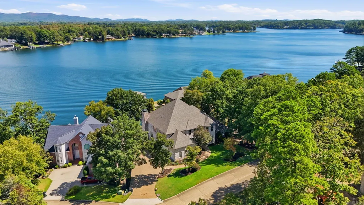
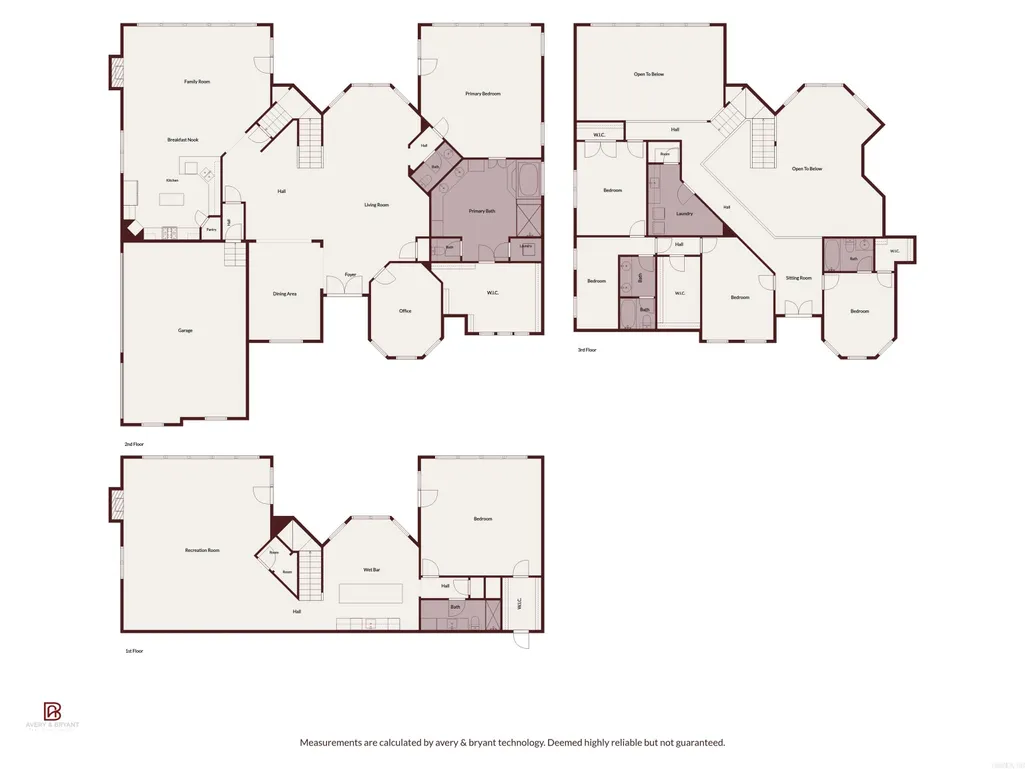
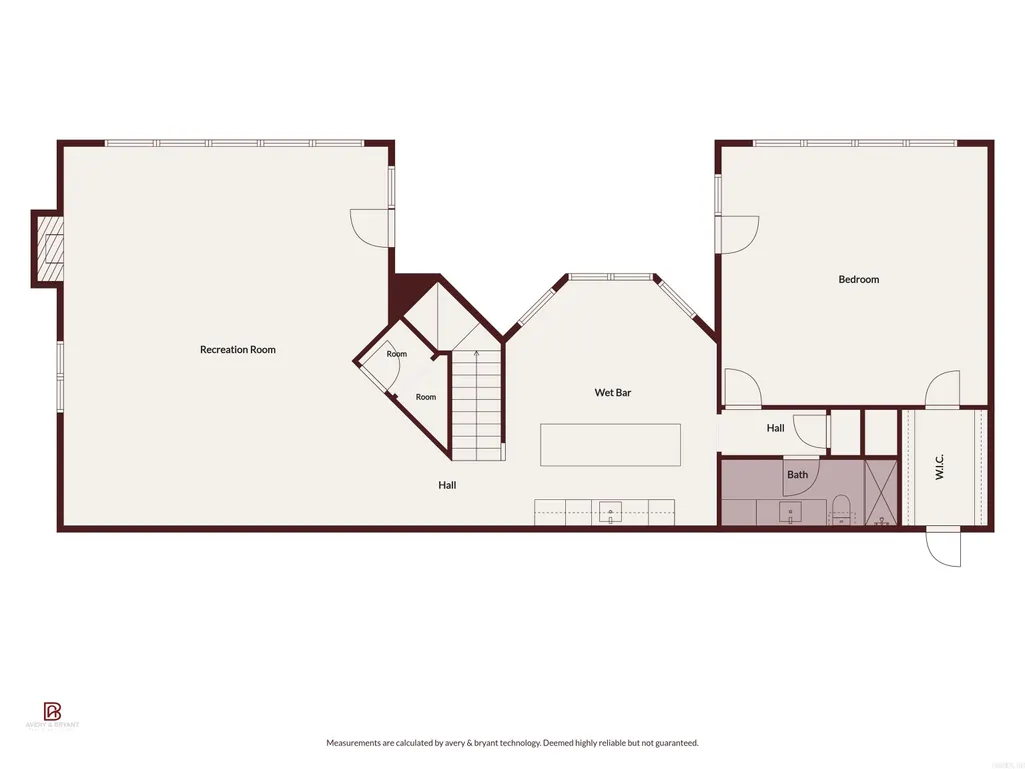
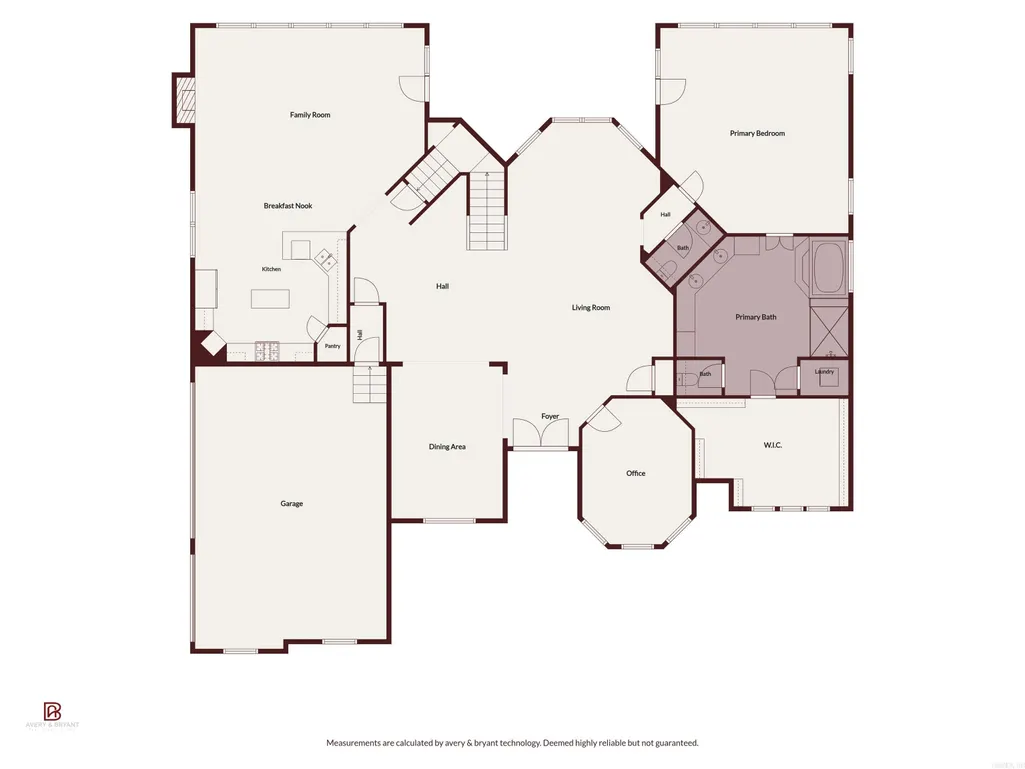
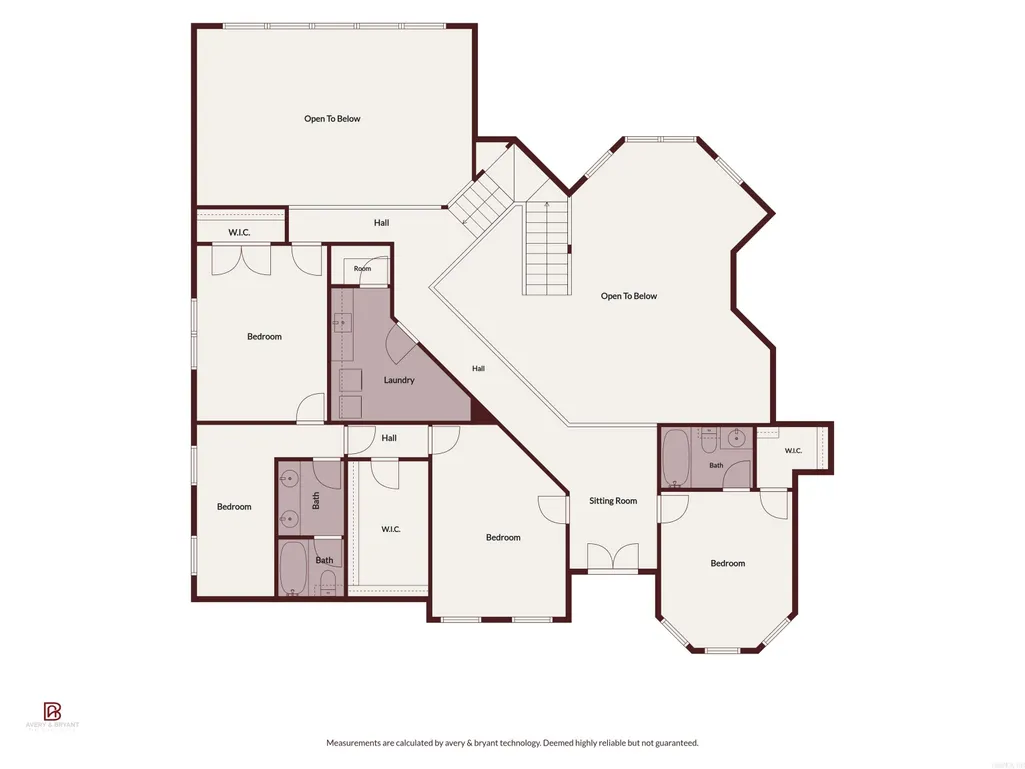
Discover the elegant beauty & exceptional lake life of 164 Blue Heron Dr. This impressive 6-bedroom, 4-full & 1-half bath home offers three spacious stories filled with natural light & beautiful views of Lake Hamilton. Thoughtfully designed for living & entertaining, this home combines timeless elegance with abundant space & endless possibilities. The primary suite is a private retreat featuring a luxurious bath & wonderful walk-in closet with generous storage. The downstairs level offers a spacious game room & additional living areaâperfect for entertaining, relaxing, movie nights, game days, or recreation. Step outside to your private retreat with a pool, hot tub, & boat dock with lift. Enjoy morning coffee overlooking the lake, afternoons on the water, & evenings poolside. A three-car garage provides ample space for vehicles, lake toys, & storage. With stunning lake views & exceptional amenities, this property offers endless possibilities as a full-time residence, luxurious lake retreat, or investment opportunity. Experience the best of Lake Hamilton living!
| Elementary School | Middle School | High School |
|---|---|---|
| Lakeside Elementary School | Lakeside Middle School | Lakeside High School |
| Price History | |
|---|---|
| 9/4/2026 | Listed $2,375,000 |
General Features
| Heating | Central Cool-Electric,Central Heat-Electric |
|---|---|
| Utilities | Sewer-Public,Water-Public,Elec-Municipal (+Entergy) |
| Roof | Composition |
| Fireplaces | Electric Logs,Two |
| HOA Fee | 325 |
| Energy Features | Generator |
| Full Baths | 4 |
| Half Baths | 1 |
| Year Built | 2005 |
| Parking | Garage,Three Car |
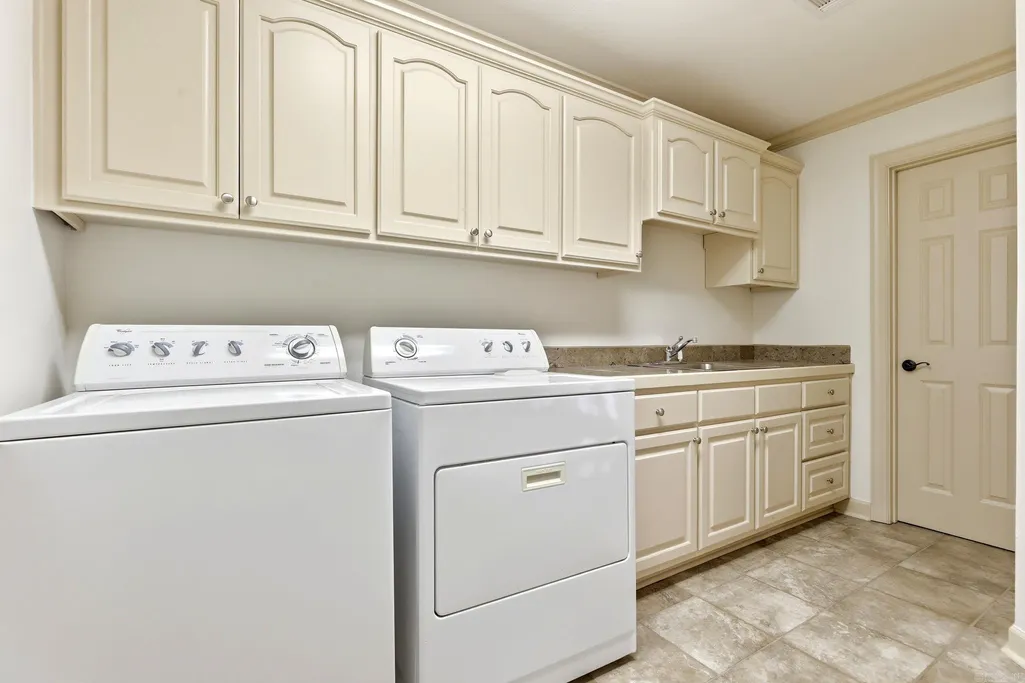
| Other Rooms | Basement,Den/Family Room,Formal Living Room,Game Room,Laundry,Office/Study |
| Subdivision | Driftwood Point |
| Style | Traditional |
| Stories Count | Three Story |
| County | Garland |
| Class | Residential |
| Type | Detached |
| Will Subdivide | No |
| Frequency | Annual |
| Inside City Limits | No |
| DOCS ON FILE | None |
| Status | Active |
| Subdivision | AR |
| Sale/Rent | For Sale |
| Area Amenities | Swimming Pool(s),Mandatory Fee,Gated Entrance |
| Annual Taxes | 12795 |
| HOA Fee | Grounds |
| New Construction? | No |
| Primary City | Hot Springs |
| Directions | Take Amity Road to Old Brundage Road. Take Old Brundage Road to Osprey to Driftwood gate. Straight through gate to Blue Heron. Follow Blue Heron to 164. |
| High School | Lakeside |
| City | Hot Springs |
| Elementary School | Lakeside |
| Middle School | Lakeside |
| DOM | 15 |
| Postal Code | 71913 |
| Price Per Sq Ft Total AG | 343.46 |
| Restrictions | Bill of Assurance |
| Public Remarks | Discover the elegant beauty & exceptional lake life of 164 Blue Heron Dr. This impressive 6-bedroom,4-full & 1-half bath home offers three spacious stories filled with natural light & beautiful views |
Interior Features
| Interior Amenities | Wet Bar,Washer Connection,Dryer Connection-Electric,Water Heater-Electric,Whirlpool/Hot Tub/Spa,Smoke Detector(s),Window Treatments,Walk-In Closet(s),Built-Ins,Ceiling Fan(s),Walk-in Shower,Furnished |
|---|---|
| Basement | Cooled,Finished,Full,Heated,Inside Access,Outside Access/Walk-Out |
| Dining | Eat-In Kitchen,Living/Dining Combo,Separate Dining Room |
| Beds | 6 |
| Total Bedrooms | Primary Bedroom/Main Lv,3 Bedrooms Upper Level |
| Floors | Luxury Vinyl,Tile |
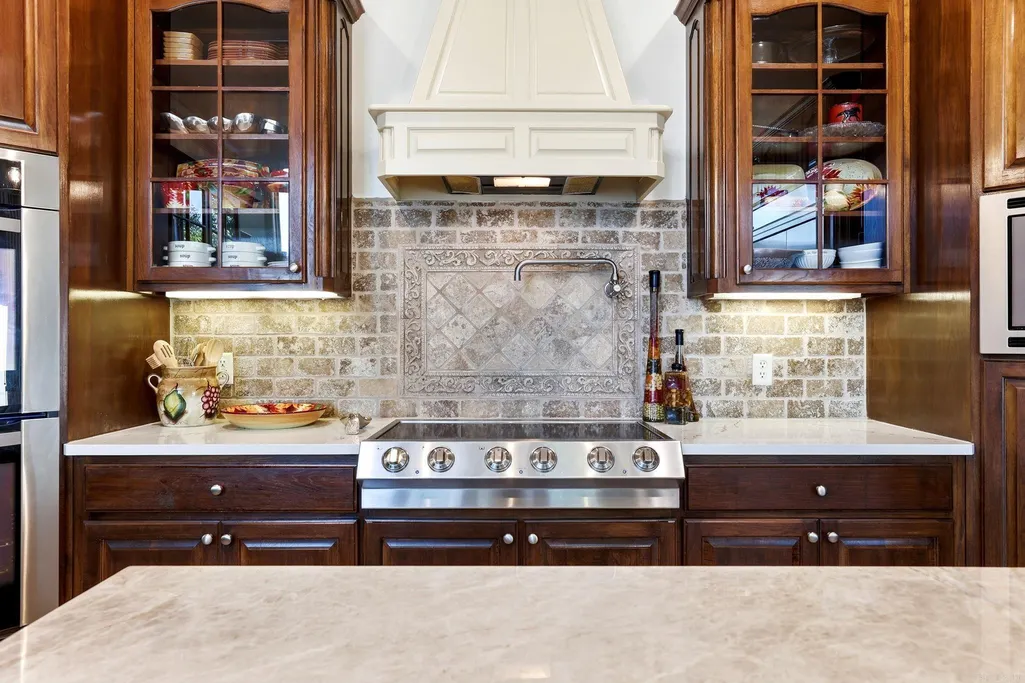
| Kitchen Equipment | Microwave,Electric Range,Dishwasher,Disposal,Refrigerator-Stays,Wall Oven |
| Walls/Ceilings | Sheet Rock,Vault Ceiling |
Exterior Features
| Exterior | Brick,Rock & Frame |
|---|---|
| Exterior Amenities | Deck,Inground Pool,Hot Tub/Spa,Lawn Sprinkler,Boat Dock,Covered Patio |
| Road Surface | Paved |
| Waterfront | Boat Slip |
| Foundation | Slab |
| Lake Name | Hamilton |
| Lot Size Area | 0.36 |
| Lake | Yes |
| Lot Dimensions | 100 X 159 |
| Lot | Sloped,In Subdivision,Lake View,Lake Front,Waterfront |
Amenities
- Foreclosure
- Views
- Short Sale
- New Construction
- Adult 55+
- Lease To Own
- No HOA Fees
- Furnished
- Primary On Main
- Air Conditioning
- Seller Finance
- Green
- Fixer Upper
- Horse
- Golf
- Fireplace
- Deck
- Garage
- Basement
- Pool
Property vs Single Family Average in 71913
Price
Taxes
Year Built
Visits
 Cooperative Arkansas REALTORS®l MLS, Inc. All information deemed reliable but not guaranteed. All properties are subject to prior sale, change or withdrawal. Neither listing broker(s) or information provider(s) shall be responsible for any typographical errors, misinformation, misprints and shall be held totally harmless. Listing(s) information is provided for consumer's personal, non-commercial use and may not be used for any purpose other than to identify prospective properties consumers may
 Northwest Arkansas Board of REALTORS® All information deemed reliable but not guaranteed. All properties are subject to prior sale, change or withdrawal. Neither listing broker(s) or information provider(s) shall be responsible for any typographical errors, misinformation, misprints and shall be held totally harmless. Listing(s) information is provided for consumer's personal, non-commercial use and may not be used for any purpose other than to identify prospective properties consumers may be
 Fort Smith Board of Realtors® All information deemed reliable but not guaranteed. All properties are subject to prior sale, change or withdrawal. Neither listing broker(s) or information provider(s) shall be responsible for any typographical errors, misinformation, misprints and shall be held totally harmless. Listing(s) information is provided for consumer's personal, non-commercial use and may not be used for any purpose other than to identify prospective properties consumers may be interested
