
Address
207 Jenna Lane, Gravette, AR
Price
$ 710,000
Property Attributes
- MLS#1343922
- TypeSingle Family
- Listing Status Pending
- CountyBenton
- CityGravette
- NeighborhoodJenna Estates Gravette
- Zip72736
- Style
- Year Built2024
- Taxes$ 5529
- Price$ 710,000
- Bedrooms4
- Full Bathrooms3
- Half Bathrooms1
- Sqr Footage3038
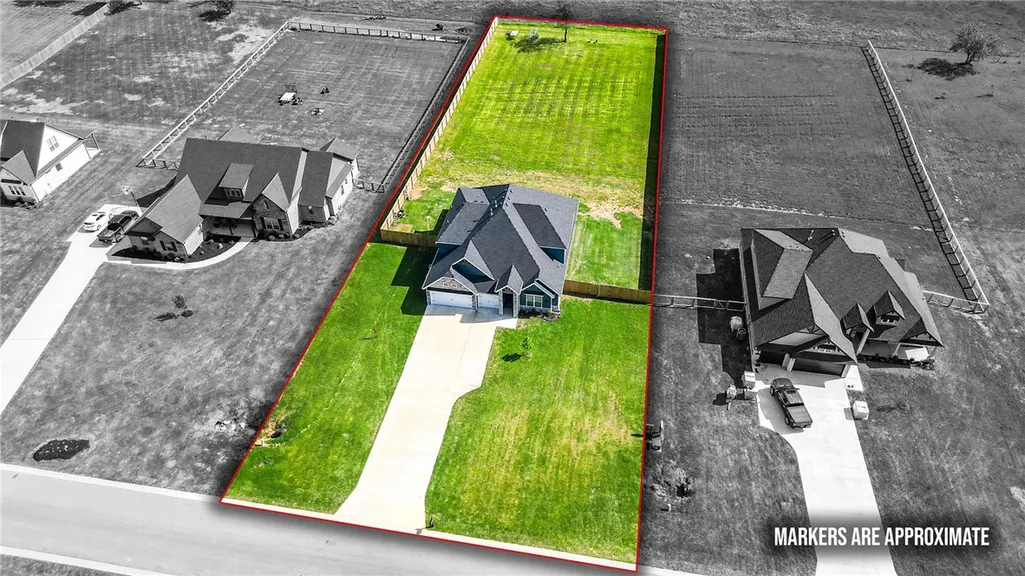
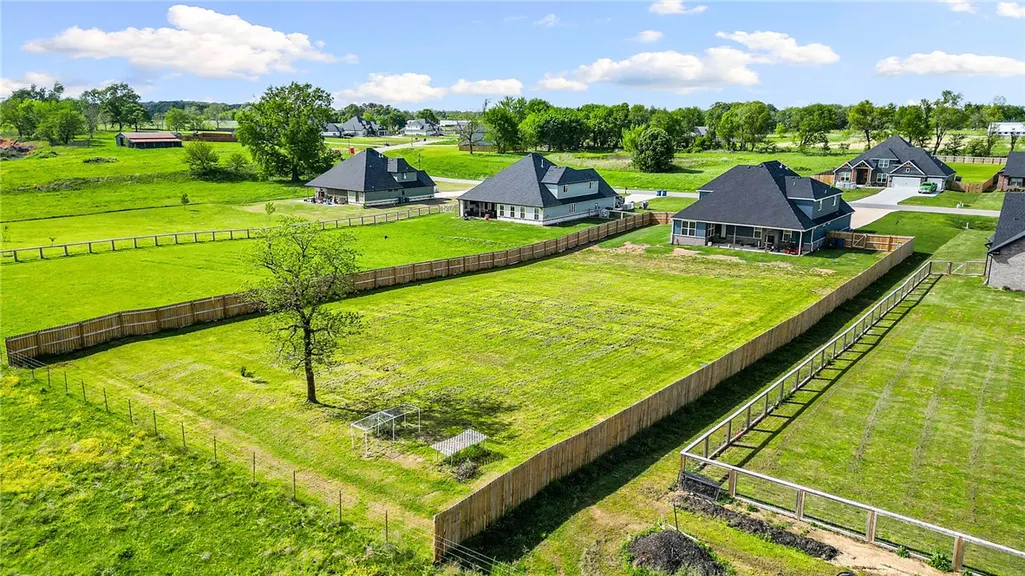
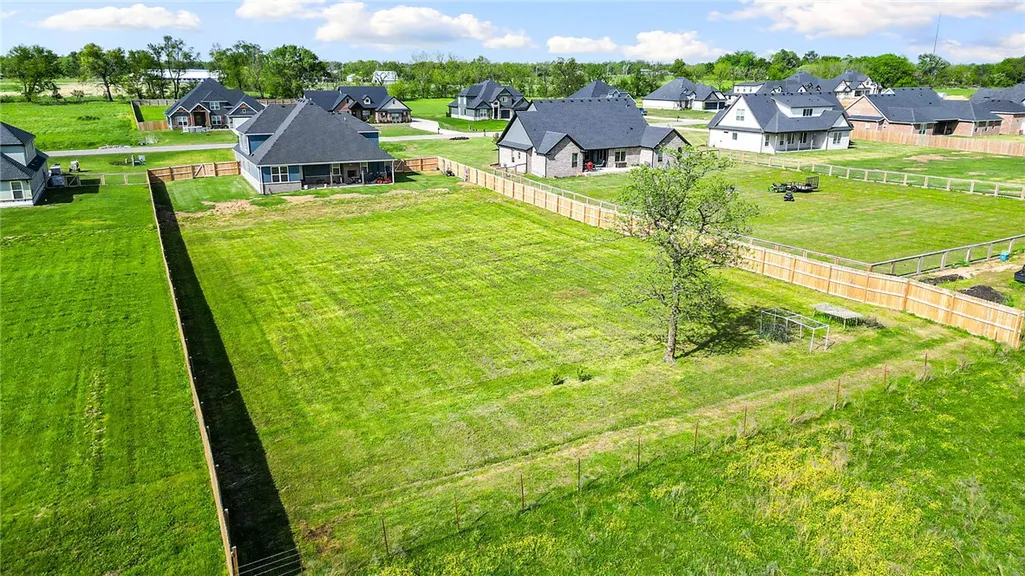
- Lot Size1.05 Acres
Data Source:
Northwest Arkansas BOR (NABOR)
Property Description
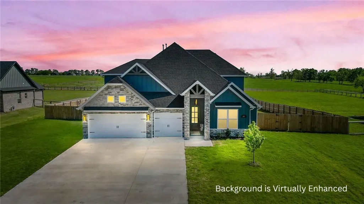
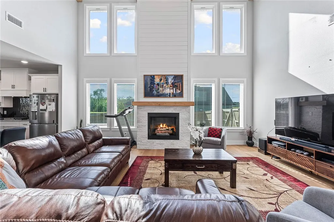
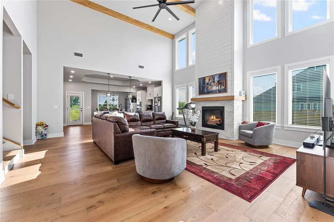
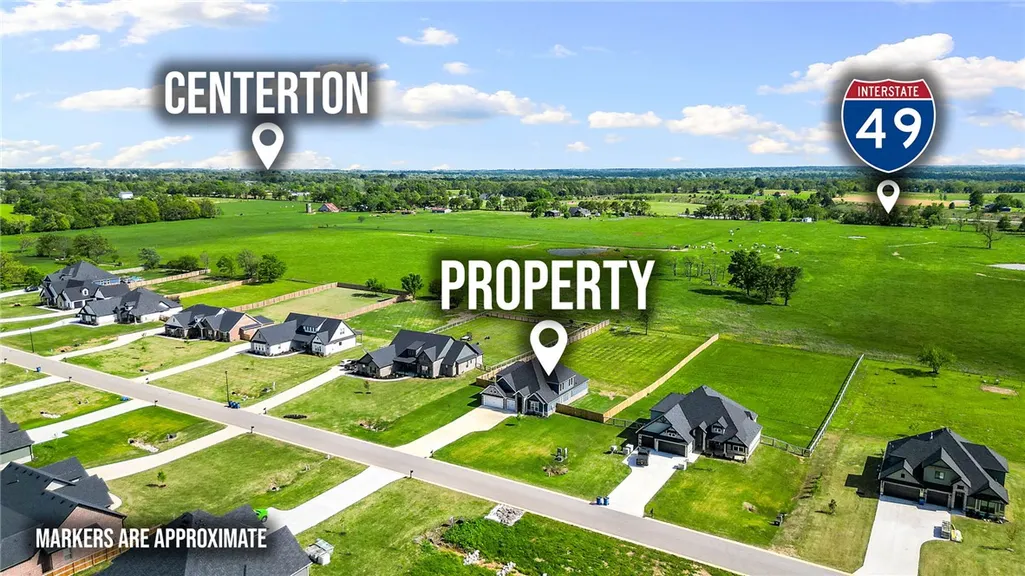
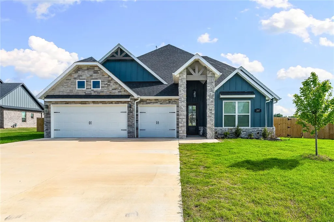
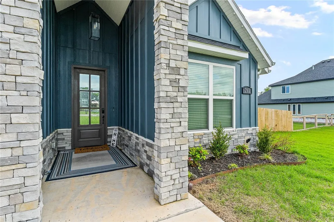
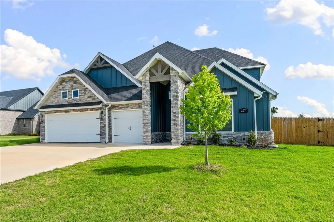
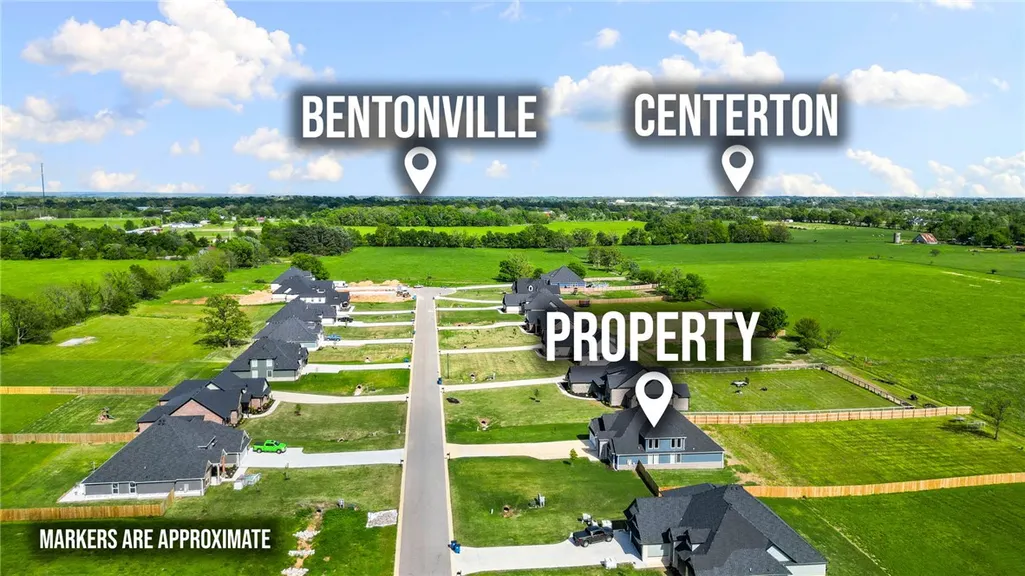
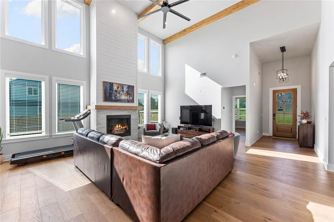
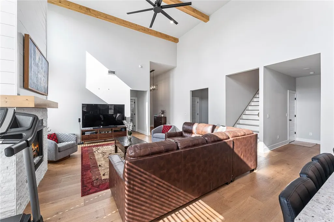
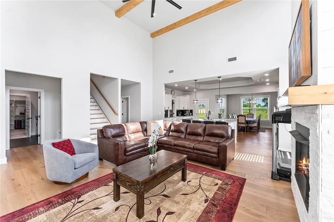
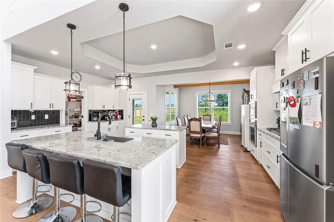
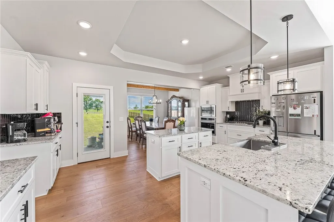
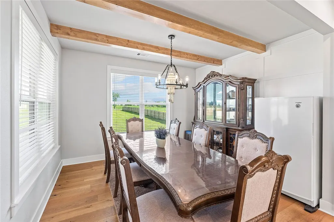
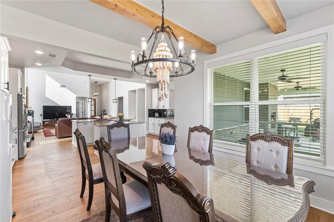
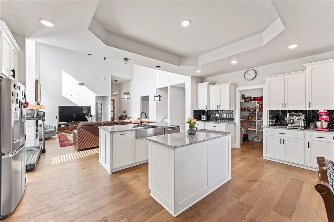
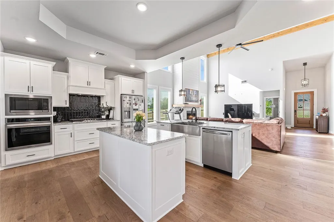
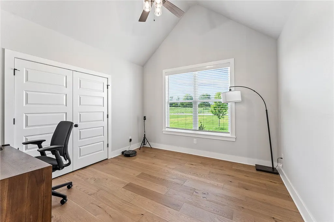
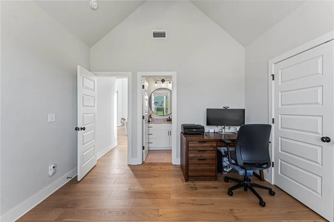
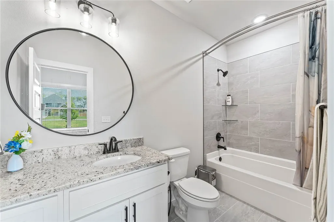
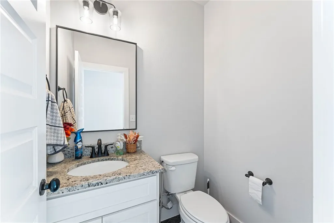
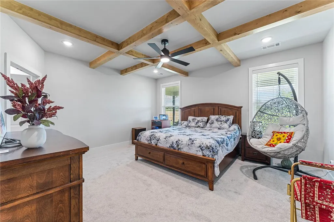
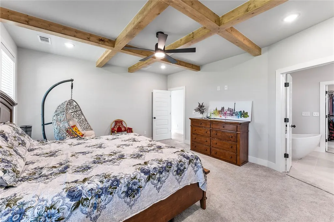
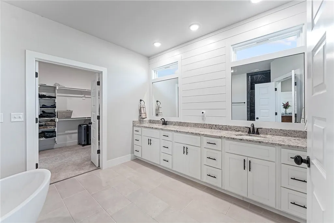
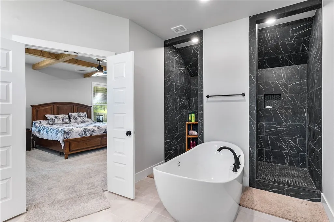
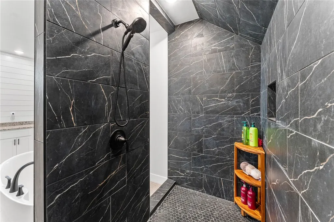
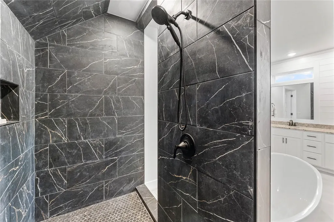
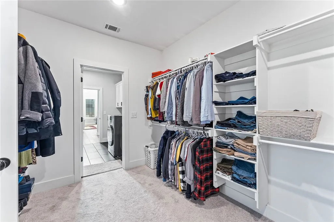
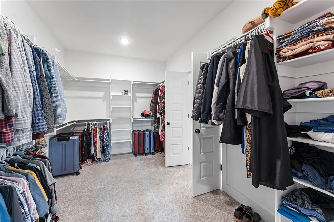
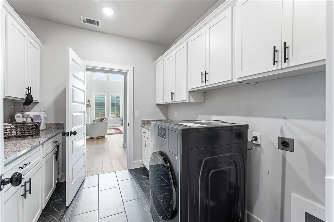
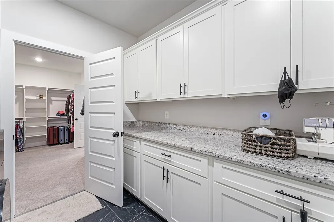
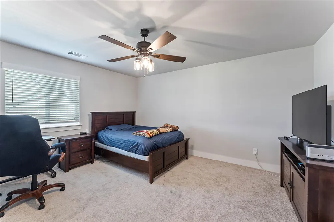
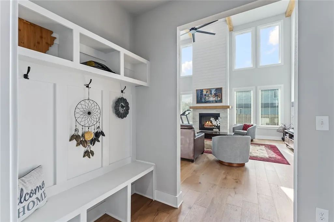
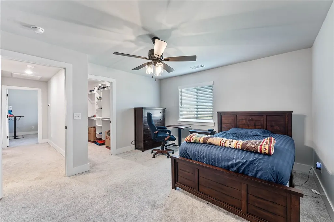
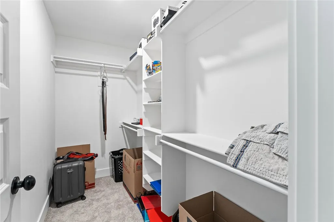
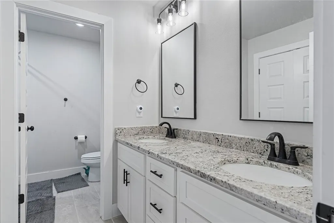
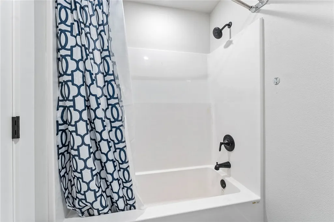
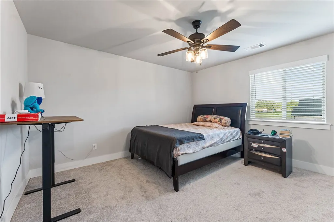
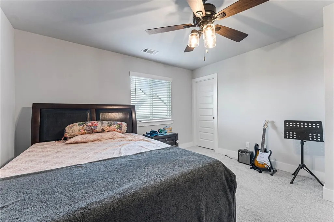
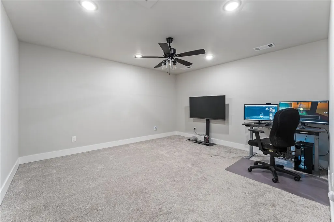
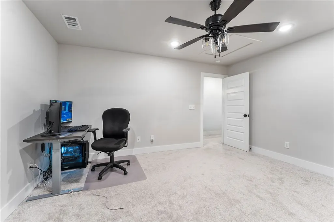
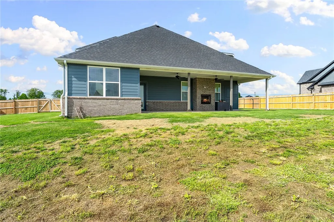
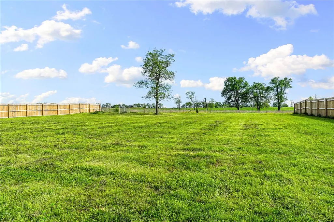
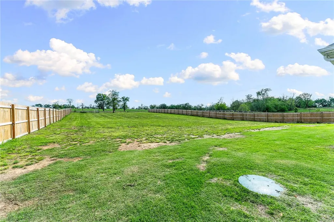
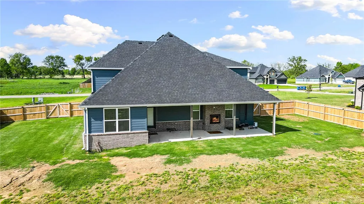
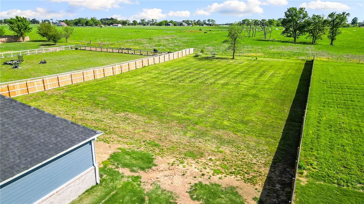
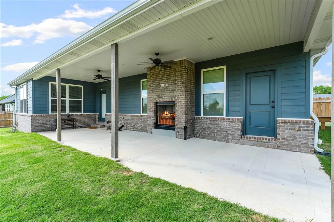
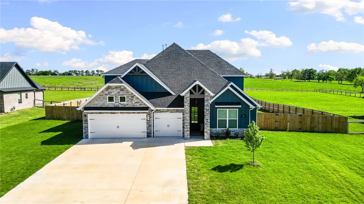
Welcome to Jenna Estates, where modern comfort meets peaceful acreage living just minutes from town! This like-new, stunning home showcases 4 bed, 3.5 bath, and over 3000 sqft of thoughtfully designed living space on a spacious 1.06-acre lot that is fully fenced, perfect for privacy, pets, and outdoor living. Start your mornings with coffee on the inviting back porch, soaking in serene country views. Inside, enjoy a full custom-built with custom cabinetry, upscale finishes, spa-like bathrooms with tile-to-ceiling showers, & two fireplaces that add warmth and elegance. The open layout is ideal for everyday living and entertaining, while the bonus room upstairs offers flexible space for a media room, office, or guests. Thoughtful upgrades and quality craftsmanship make this luxury home truly move-in ready. Ideally located just 11 miles from Bentonville, about 17 mins from Walmart HQ and near the Bella Vista Bypass with quick access to I-49, blending a sought-after country feel in a prime Northwest Arkansas location.
| Price History | |
|---|---|
| 4/23/2026 | Listed $719,000 |
| 6/9/2026 | Listed $718,000 |
| 7/3/2026 | 1$710,000 |
General Features
| Sewer | Septic Tank |
|---|---|
| Heating | Electric |
| Cooling | Central Air |
| Utilities | Electricity Available,Natural Gas Available,Septic Available,Water Available |
| Roof | Architectural,Shingle |
| Appliances | Counter Top,Dishwasher,Electric Water Heater,Gas Cooktop,Disposal,Gas Oven,Microwave,Plumbed For Ice Maker |
| HOA Fee | 550 |
| Association Fee Includes | Association Management |
| Patio/Porch Features | Patio,Porch |
| Security Features | Smoke Detector(s) |
| Construction Materials | Brick |
| Year Built | 2024 |
| Stories Count | 2 |
| Levels | Two |
| Property Subtype | Single Family Residence |
| Waterfront Features | None |
| Assoc Fee Paid Per | Annually |
| County | Benton |
| New Construction | false |
| Property Type | Residential |
| HOA | true |
| Attached Garage | true |
| Subdivision Name | Jenna Estates Gravette |
| Facing Direction | North |
| Garage Y/N | true |
| Other Structures | None |
| Total Rooms | 9 |
| Full Baths | 3 |
| Status | Pending |
| Directions | Take I-49 N (Bella Vista Bypass) to the exit toward AR-72 E. Keep right at the fork. Subdivision is on the right past Gordon Hollow Rd. Turn right onto Jenna Lane. |
| City | Gravette |
| Disclosures | Seller Disclosure |
| High School District | Gravette |
| Lot Size Units | Acres |
| Tax Annual Amount | 5529 |
| Virtual Tour | https://www.zillow.com/view-imx/cc3d46f7-82a6-44db-afae-603815445b83?setAttribution=mls&wl=true&initialViewType=pano&utm_source=dashboard |
| Structure Type | House |
| Standard Status | Pending |
| Middle/Junior School District | Gravette |
| Elementary School District | Gravette |
| Tax Lot | 8 |
| Property Sub Type Additional | Single Family Residence |
| PostalCity | Gravette |
| Legal Description | PLAT 3/4/2022 L202214372 |
Interior Features
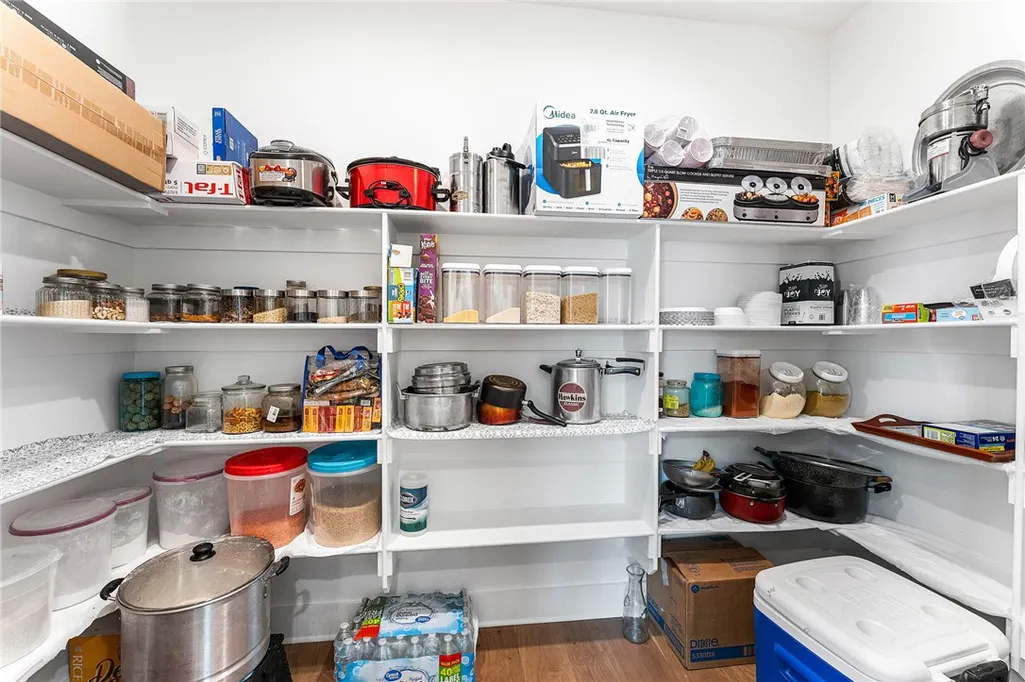
| Interior Amenities | Attic,Ceiling Fan(s),Eat-in Kitchen,Granite Counters,Pantry,Programmable Thermostat,Storage,Walk-In Closet(s),Window Treatments |
|---|---|
| Flooring | Carpet,Tile,Wood |
| Total Fireplaces | 2 |
| Fireplace Features | Gas Log |
| Basement (Y/N) | false |
| Air Conditioning Y/N | true |
| Heating Y/N | true |
| Window Features | Blinds |
| Fireplace Y/N | true |
| Half Baths | 1 |
| Laundry Features | Washer Hookup,Dryer Hookup |
| Total Bedrooms | 4 |
| LivingAreaSource | Public Records |
| Total Baths | 4 |
Exterior Features
| Exterior Amenities | Concrete Driveway |
|---|---|
| Fencing | Back Yard,Partial,Privacy,Wood |
| Parking Features | Attached,Garage,Garage Door Opener |
| Lot Features | None,Subdivision |
| Water Source | Public |
| Lot Size Area | 1.05 |
| Foundation Details | Slab |
| Building Area Total | 3038 |
| Lot Size Acres | 1.05 |
| Covered Spaces | 3 |
| Road Frontage Type | Public Road |
Amenities
- Foreclosure
- Views
- Short Sale
- New Construction
- Adult 55+
- Lease To Own
- No HOA Fees
- Furnished
- Primary On Main
- Air Conditioning
- Seller Finance
- Green
- Fixer Upper
- Horse
- Golf
- Fireplace
- Deck
- Garage
- Basement
- Pool
Property vs Single Family Average in 72736
Price
Taxes
Year Built
 Cooperative Arkansas REALTORS®l MLS, Inc. All information deemed reliable but not guaranteed. All properties are subject to prior sale, change or withdrawal. Neither listing broker(s) or information provider(s) shall be responsible for any typographical errors, misinformation, misprints and shall be held totally harmless. Listing(s) information is provided for consumer's personal, non-commercial use and may not be used for any purpose other than to identify prospective properties consumers may
 Northwest Arkansas Board of REALTORS® All information deemed reliable but not guaranteed. All properties are subject to prior sale, change or withdrawal. Neither listing broker(s) or information provider(s) shall be responsible for any typographical errors, misinformation, misprints and shall be held totally harmless. Listing(s) information is provided for consumer's personal, non-commercial use and may not be used for any purpose other than to identify prospective properties consumers may be
 Fort Smith Board of Realtors® All information deemed reliable but not guaranteed. All properties are subject to prior sale, change or withdrawal. Neither listing broker(s) or information provider(s) shall be responsible for any typographical errors, misinformation, misprints and shall be held totally harmless. Listing(s) information is provided for consumer's personal, non-commercial use and may not be used for any purpose other than to identify prospective properties consumers may be interested
