


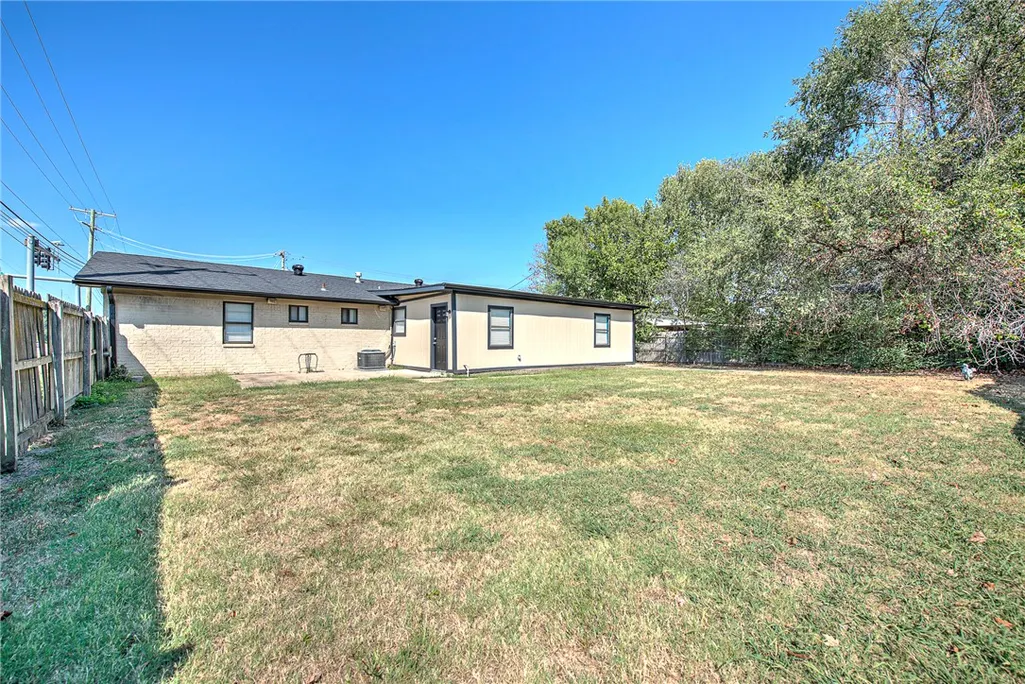
Address
1311 Se C Street, Bentonville, AR
Price
$ 589,900
Property Attributes
- MLS#1362742
- TypeSingle Family
- Listing Status Active
- CountyBenton
- CityBentonville
- NeighborhoodHillcrest
- Zip72712
- Style
- Year Built1983
- Taxes$ 2536
- Price$ 589,900
- Bedrooms3
- Full Bathrooms1
- Half Bathrooms1
- Sqr Footage1664
- Lot Size0.23 Acres
Data Source:
Northwest Arkansas BOR (NABOR)
Property Description
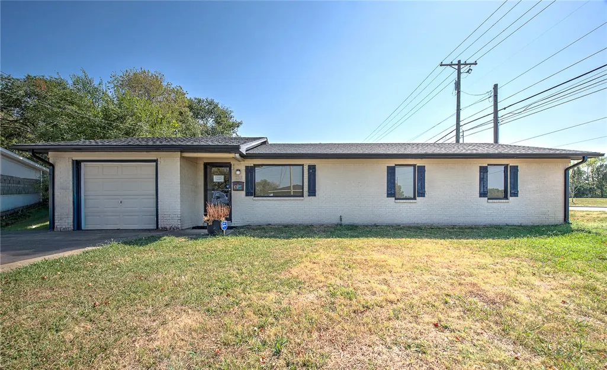
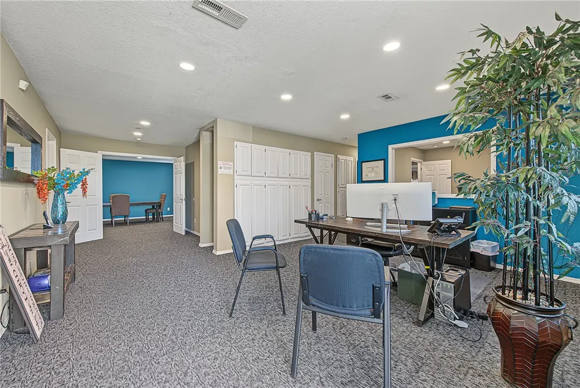
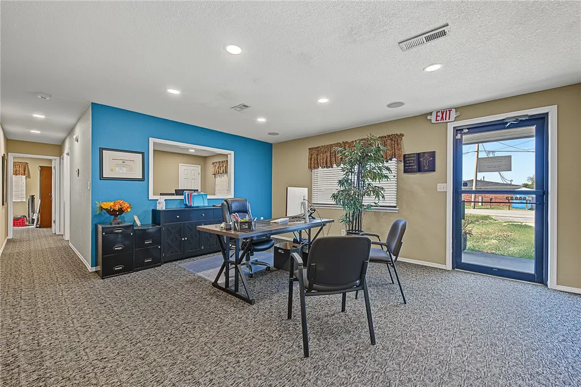
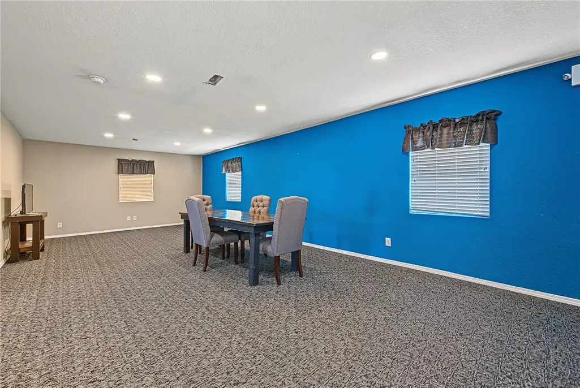
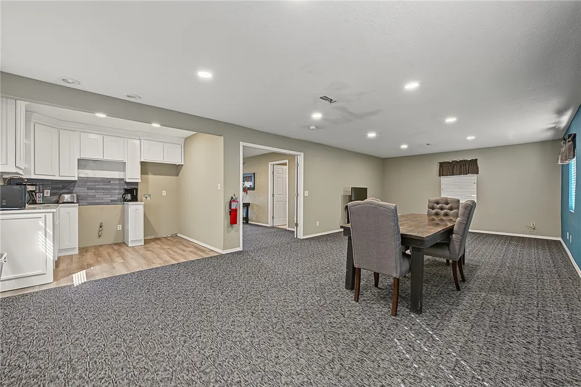
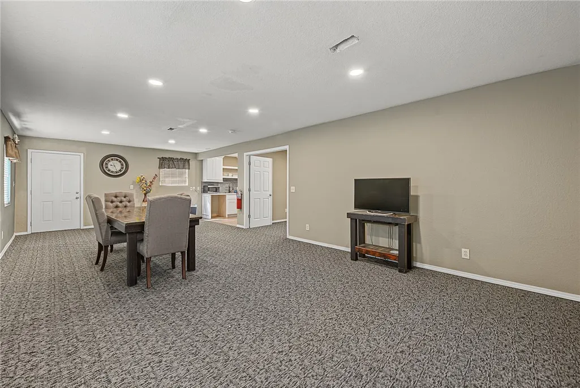
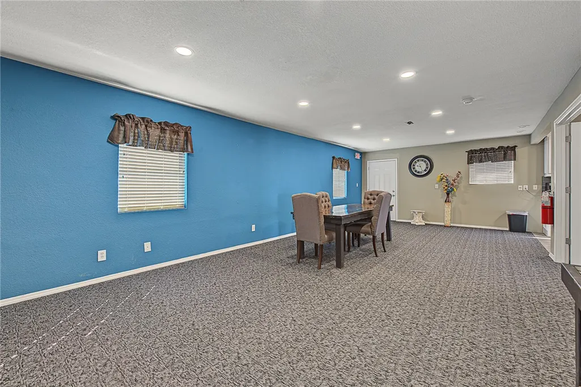
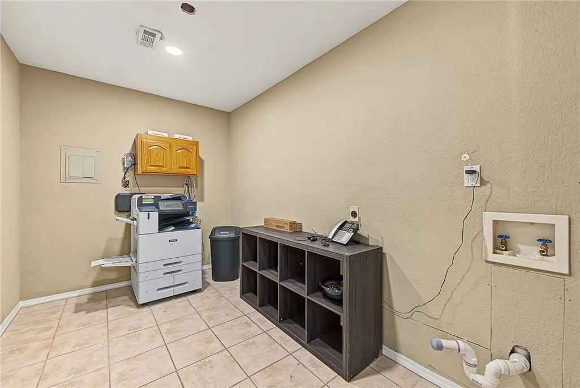
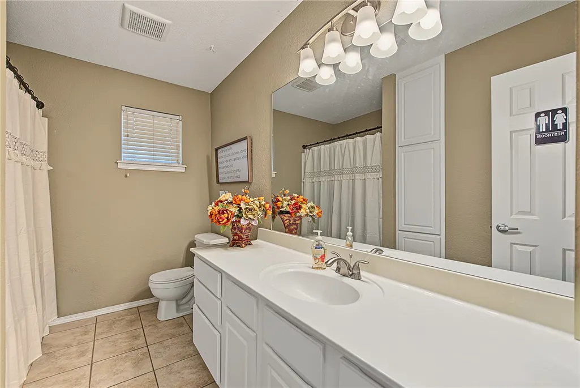
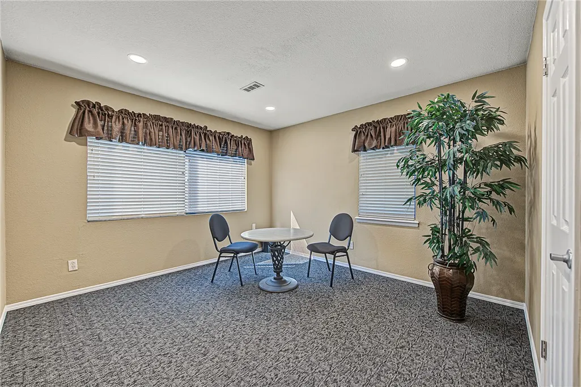
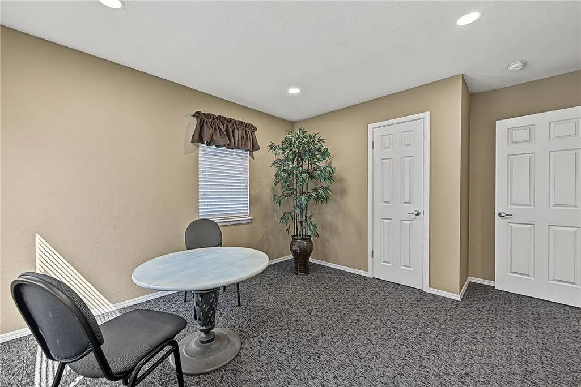
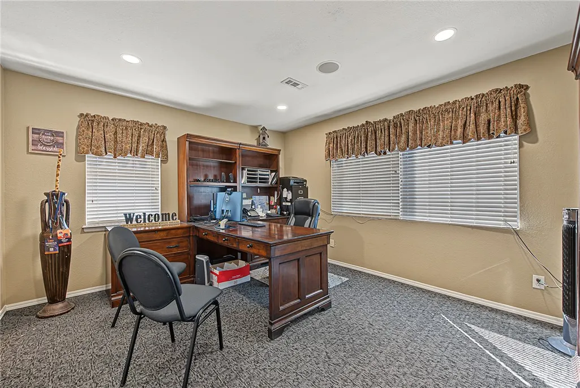
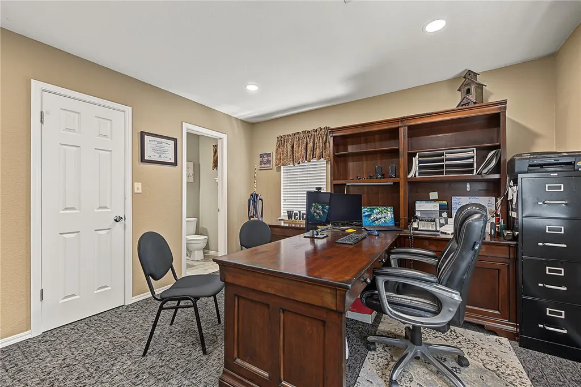
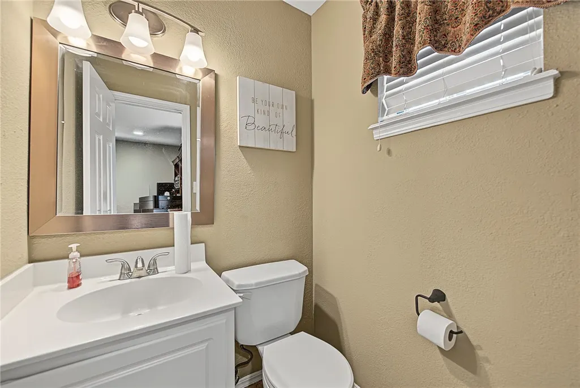
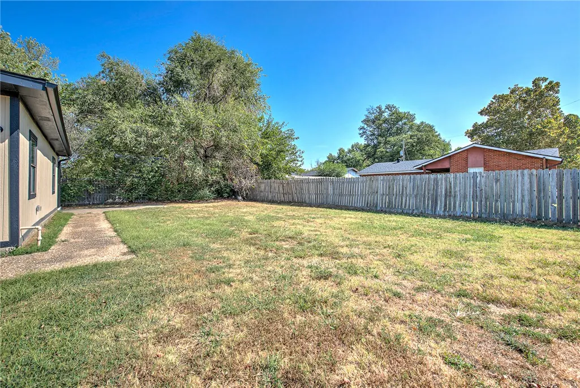
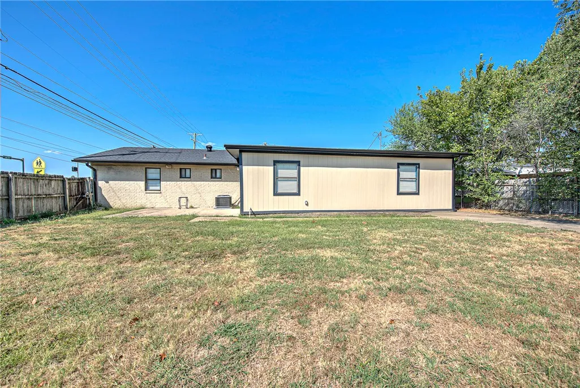
Versatile property with excellent commercial office potential, prominent road frontage and a convenient location just a few blocks from Downtown Bentonville. Currently zoned T5.1, the flexible floor plan offers multiple private offices, spacious reception or conference areas, two restrooms and a custom kitchen—well suited for a professional office, studio or service-based business. Recent improvements include a new roof; new exterior siding, soffit and fascia on much of the building; recessed lighting; custom kitchen cabinets; fresh interior paint; commercial-grade carpet; and luxury vinyl flooring in the kitchen. A large backyard provides additional outdoor space, while the attached garage offers convenient storage. An outstanding opportunity near the heart of Bentonville with visibility, accessibility and a move-in-ready interior. Buyer to verify zoning and permitted uses.
| Price History | |
|---|---|
| 9/21/2026 | Listed $589,900 |
General Features
| Sewer | Public Sewer |
|---|---|
| Heating | Central,Gas |
| Cooling | Central Air,Electric |
| Utilities | Cable Available,Electricity Available,Natural Gas Available,Sewer Available,Water Available |
| Roof | Asphalt,Shingle |
| Appliances | Electric Water Heater,Plumbed For Ice Maker |
| Patio/Porch Features | Patio |
| Pool Features | None |
| Security Features | Security System |
| Construction Materials | Brick,Stucco |
| Year Built | 1983 |
| Stories Count | 1 |
| Levels | One |
| Property Subtype | Single Family Residence |
| Waterfront Features | None |
| Community Features | Near Schools |
| County | Benton |
| New Construction | false |
| Property Type | Residential |
| HOA | false |
| Attached Garage | true |
| Subdivision Name | Hillcrest |
| Facing Direction | West |
| Garage Y/N | true |
| Other Structures | None |
| Full Baths | 1 |
| Status | Active |
| Directions | 14th street (Hwy102) to North on SE C street |
| City | Bentonville |
| Disclosures | Seller Disclosure |
| High School District | Bentonville |
| Zoning Description | Residential Office |
| Lot Size Units | Acres |
| Year Built Details | 25 Years or older |
| Tax Annual Amount | 2536 |
| Structure Type | House |
| Standard Status | Active |
| Middle/Junior School District | Bentonville |
| Elementary School District | Bentonville |
| Tax Lot | 8 |
| Property Sub Type Additional | Single Family Residence |
| PostalCity | Bentonville |
| Legal Description | Lot 8 of Hillcrest Add-Bentonville |
Interior Features
| Interior Amenities | Eat-in Kitchen,Programmable Thermostat,Tile Countertop,Tile Counters |
|---|---|
| Basement | None |
| Flooring | Carpet,Tile |
| Basement (Y/N) | false |
| Air Conditioning Y/N | true |
| Heating Y/N | true |
| Fireplace Y/N | false |
| Half Baths | 1 |
| Laundry Features | Washer Hookup,Dryer Hookup |
| Total Bedrooms | 3 |
| LivingAreaSource | Public Records |
| Total Baths | 2 |
Exterior Features
| Exterior Amenities | Concrete Driveway |
|---|---|
| Fencing | Back Yard |
| Parking Features | Attached,Garage,Garage Door Opener |
| Lot Features | Central Business District,Cleared,Corner Lot,City Lot,Level,Subdivision |
| Water Source | Public |
| Lot Size Area | 0.23 |
| Foundation Details | Slab |
| Building Area Total | 1664 |
| Lot Dimensions | 82 X 113 |
| Lot Size Acres | 0.23 |
| Road Surface Type | Paved |
| Covered Spaces | 1 |
| Road Frontage Type | Public Road |
Amenities
- Foreclosure
- Views
- Short Sale
- New Construction
- Adult 55+
- Lease To Own
- No HOA Fees
- Furnished
- Primary On Main
- Air Conditioning
- Seller Finance
- Green
- Fixer Upper
- Horse
- Golf
- Fireplace
- Deck
- Garage
- Basement
- Pool
Property vs Single Family Average in 72712
Price
Taxes
Year Built
In The Neighborhood
New Construction
Farmington
$ 511,419
807 Woodbridge Drive
Farmington, AR 72730
- Type
- Single Family
- Size
- 2,572 SqFt
- Rooms
- 4 Beds + 3 Baths
Reduced
Little Rock
$ 220,000
4220 Kenyon Drive
Little Rock, AR 72205
- Type
- Single Family
- Size
- 1,046 SqFt
- Rooms
- 2 Beds + 1 Baths
New Construction
Cave Springs
$ 582,675
702 Waterhole Lane
Cave Springs, AR 72718
- Type
- Single Family
- Size
- 2,285 SqFt
- Rooms
- 4 Beds + 2.5 Baths
Open House
Cave Springs
$ 556,920
1513 Lookout Lane
Cave Springs, AR 72718
- Type
- Single Family
- Size
- 2,184 SqFt
- Rooms
- 4 Beds + 2 Baths
New Construction
Farmington
$ 442,166
804 Woodbridge Drive
Farmington, AR 72730
- Type
- Single Family
- Size
- 1,957 SqFt
- Rooms
- 3 Beds + 2 Baths
Rogers
$ 249,500
1300 S 9th Street
Rogers, AR 72756
- Type
- Single Family
- Size
- 1,422 SqFt
- Rooms
- 3 Beds + 1 Baths
Open House
Cave Springs
$ 513,000
1511 Lookout Lane
Cave Springs, AR 72718
- Type
- Single Family
- Size
- 2,052 SqFt
- Rooms
- 4 Beds + 2 Baths
Open House
Cave Springs
$ 556,920
701 Steep Hill Lane
Cave Springs, AR 72718
- Type
- Single Family
- Size
- 2,184 SqFt
- Rooms
- 4 Beds + 2 Baths
New Construction
Farmington
$ 476,346
887 Hillcrest Drive
Farmington, AR 72730
- Type
- Single Family
- Size
- 2,410 SqFt
- Rooms
- 4 Beds + 3 Baths
New Construction
Farmington
$ 610,991
786 Woodbridge Drive
Farmington, AR 72730
- Type
- Single Family
- Size
- 2,821 SqFt
- Rooms
- 5 Beds + 3 Baths
New Construction
Farmington
$ 508,865
822 Woodbridge Drive
Farmington, AR 72730
- Type
- Single Family
- Size
- 2,413 SqFt
- Rooms
- 4 Beds + 3 Baths
New Construction
Farmington
$ 447,933
895 Hillcrest Drive
Farmington, AR 72730
- Type
- Single Family
- Size
- 2,185 SqFt
- Rooms
- 4 Beds + 2 Baths
New Construction
Farmington
$ 525,381
906 Woodbridge Drive
Farmington, AR 72730
- Type
- Single Family
- Size
- 2,575 SqFt
- Rooms
- 4 Beds + 3 Baths
 Cooperative Arkansas REALTORS®l MLS, Inc. All information deemed reliable but not guaranteed. All properties are subject to prior sale, change or withdrawal. Neither listing broker(s) or information provider(s) shall be responsible for any typographical errors, misinformation, misprints and shall be held totally harmless. Listing(s) information is provided for consumer's personal, non-commercial use and may not be used for any purpose other than to identify prospective properties consumers may
 Northwest Arkansas Board of REALTORS® All information deemed reliable but not guaranteed. All properties are subject to prior sale, change or withdrawal. Neither listing broker(s) or information provider(s) shall be responsible for any typographical errors, misinformation, misprints and shall be held totally harmless. Listing(s) information is provided for consumer's personal, non-commercial use and may not be used for any purpose other than to identify prospective properties consumers may be
 Fort Smith Board of Realtors® All information deemed reliable but not guaranteed. All properties are subject to prior sale, change or withdrawal. Neither listing broker(s) or information provider(s) shall be responsible for any typographical errors, misinformation, misprints and shall be held totally harmless. Listing(s) information is provided for consumer's personal, non-commercial use and may not be used for any purpose other than to identify prospective properties consumers may be interested
